
BEDS3
BATHS2 full 1 partial
SQUARE FEET2,809
MLS#2000336
STATUSActive
PROPERTY TYPEResidential - Single Family
SUBDIVISIONEDGEWATER
SCHOOLNorth East ISD
Property Description
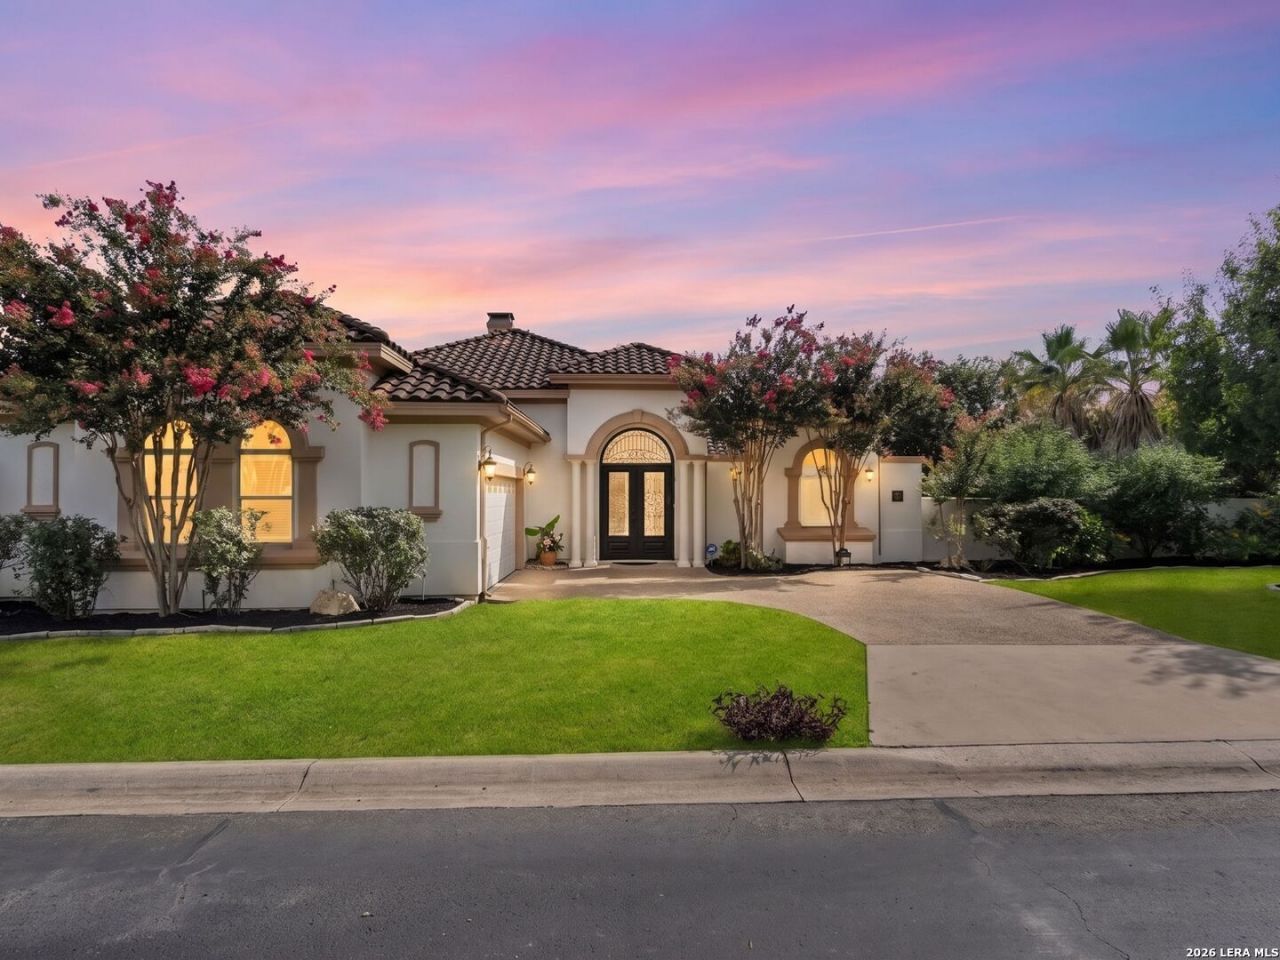
Open house: Saturday-July 18th: 12 pm- 3pm. Tucked within the private, gated Edgewater community in the heart of San Antonio, this fully remodeled single-story residence offers luxurious finishes, thoughtful design, and an exceptional lifestyle. Blending timeless architectural character with sophisticated modern updates, every detail has been carefully curated to create an elevated living experience. Wrought iron double doors welcome you into expansive, light-filled living spaces where an open, flowing floor plan and cohesive designer finishes create an inviting atmosphere for everyday living and entertaining. At the heart of the home, the chefs kitchen features a large granite island, custom slate-blue cabinetry, elegant brass hardware, double ovens, and abundant workspace, opening effortlessly to the spacious dining and living areas. The private primary suite serves as a luxurious retreat, complete with a spa-inspired bath featuring a freestanding soaking tub, frameless glass shower with mosaic tile, and a dual quartzite vanity accented with matte black fixtures. Designed for year-round enjoyment, the resort-style backyard is truly exceptional. Beyond the iron doors of the rear loggia, multiple flagstone entertaining areas connect the pergola and a sparkling pool with tranquil water features, creating the perfect setting for relaxing or hosting guests. Surrounded by mature palms and crape myrtles, the lush landscaping provides exceptional privacy and a true backyard oasis. Edgewater offers a rare, park-like lifestyle unlike any other. Residents enjoy a private lake, scenic walking trails, tranquil fountains, meditation benches, a gazebo, playground, and catch-and-release ponds, all tucked away in one of San Antonios best-kept secrets at the end of Cadillac Drive. This is a rare opportunity to own a completely updated home in a serene, resort-style setting where luxury, privacy, and everyday living come together seamlessly.
Property Features
Property Type: Residential - Single Family
Cooling: Two Central
Fenced: Yes
Fireplaces: 1
Fuel Type: Natural Gas
Heating: Central
Home Style: One Story, Contemporary, Mediterranean
Lot Size: 0.35 Acres
Roof Type: Tile
Stories: 1.0
Taxes: $15,543
Year Built: 2004
Feature Descriptions
Builder Name: Toll Brothers
Currenty Leased: No
Days on Site: 10
Exterior: Patio Slab, Covered Patio, Privacy Fence, Wrought Iron Fence, Sprinkler System, Double Pane Windows, Gazebo, Has Gutters, Mature Trees, Stone/Masonry Fence
Exterior: 4 Sides Masonry, Stucco
Fireplace: One, Living Room, Gas
Flooring: Ceramic Tile, Wood
Foundation: Slab
Hoa Fee: 1137.4/Semi-Annually
HOA Mandatory: Yes
HOA Name: EDGEWATER HOA
Improvements: Street Paved, Curbs, Street Gutters, Sidewalks, Streetlights
Inclusions: Ceiling Fans, Washer, Dryer, Cook Top, Built-In Oven, Stove/Range, Gas Cooking, Refrigerator, Disposal, Dishwasher, Water Softener (owned), Smoke Alarm, Security System (Owned), Garage Door Opener, Solid Counter Tops, Double Ovens, Custom Cabinets, Private Garbage Service
Interior: Two Living Area, Liv/Din Combo, Separate Dining Room, Eat-In Kitchen, Two Eating Areas, Island Kitchen, Study/Library, Utility Room Inside,1st Floor Lvl/No Steps, High Ceilings, Open Floor Plan, High Speed Internet, All Bedrooms Downstairs, Laundry Main Level, Laundry Room, Walk in Closets
Lot: 1/4 - 1/2 Acre, Mature Trees (ext feat), Level
Multiple HOA: No
Neighborhood Amenities: Controlled Access, Park/Playground, Jogging Trails, Bike Trails, Lake/River Park
Parking: Two Car Garage
Pool/Spa: None, In Ground Pool
Security: yes
Supplier - Electric: CPS
Supplier - Garbage: HOA
Supplier - Gas: CPS
Supplier - Sewer: SAWS
Supplier - Water: SAWS
Swimming Pool: Yes
Tax By Multiple Counties: No
Type: Single Family Detached
Water/Sewer: Water System, Sewer System
Windows: All Remain
Room Sizes
Bedroom 2: 13 X 12
Bedroom 3: 14 X 12
Kitchen: 14 X 15
Breakfast Room: 14 X 13
Dining Room: 16 X 15
Living Room: 24 X 13
Family Room: 22 X 12
Utility Room: 6 X 12
Study/Office: 14 X 11
E X try: 9 X 8
Local Schools
High School: Churchill
Middle School: Eisenhower
Elementary School: Huebner
School District: North East ISD
Listed By / Shown By
Listed By
Agency Name: Kuper Sothebys Intl Realty
Agency Phone: (210) 822-8602
Shown By
Agency Title: Kelly, Realtors
Agency Phone: (254) 741-1500
Agency Email: info@kellyrealtors.com
Agency Text: (254) 717-6447

Estimate Your Payment
Estimated Payment
$ 3,356.61 per month $1,822.52 Principal & Interest $1,295.25 Property Tax $238.85 Homeowner's Insurance
95 Three Lakes Dr | MLS# 2000336
This single family home located at 95 Three Lakes Dr, San Antonio, TX 78248 is currently listed for sale with an asking price of $818,900. This property was built in 2004 and has 3 bedrooms and 2 full and 1 partial baths with 2809 sq. ft. Three Lakes Dr is located in the EDGEWATER subdivision within the North East ISD school district. Search EDGEWATER real estate on www.kellyrealtors.com today.