
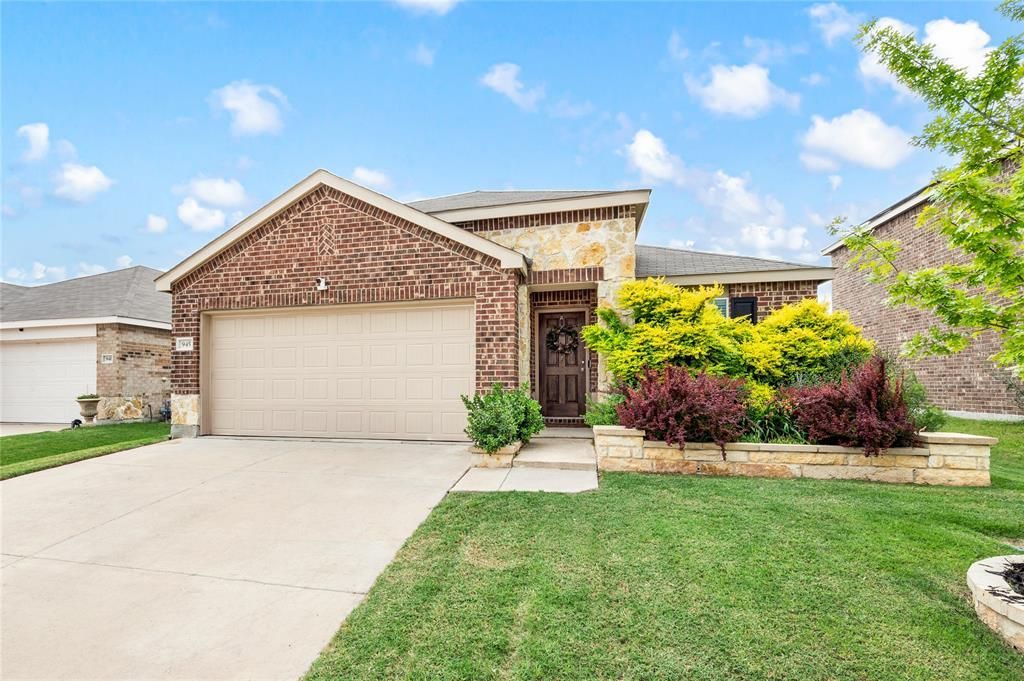
BEDS3
BATHS2 full
SQUARE FEET1,514
MLS#21276312
STATUSActive Option Contract
PROPERTY TYPEResidential - Single Family
SUBDIVISIONElizabeth Crk-Alpha Ranch
SCHOOLNorthwest ISD
Property Description
Beautifully maintained 3-bedroom + study home offering 1,514 sq ft of thoughtfully designed living space with exceptional upgrades throughout! Step inside to find stylish and durable LVP flooring, fresh neutral interior paint, and an inviting open-concept layout perfect for everyday living and entertaining. The dedicated study provides ideal flex space for a home office, playroom, or guest room.This home is loaded with premium extras, including a full security system, fully paid-off solar panels for energy efficiency and long-term savings, a backup generator for peace of mind, and a Level 2 EV charger in the garage. The home also features permanent exterior holiday lighting, adding year-round convenience and curb appeal. Plus, the refrigerator, washer, and dryer all convey—making this home truly move-in ready.Enjoy beautiful curb appeal from the moment you arrive, then unwind in the inviting backyard retreat featuring a newly added pergola and large extended concrete patio—perfect for entertaining or relaxing outdoors. The garage offers extensive shelving and storage, and the seller has thoughtfully organized appliance manuals, system instructions, and extra replacement fixtures for the next owner.A rare combination of comfort, efficiency, thoughtful upgrades, and pride of ownership—this one is a must-see!
Property Features
Property Type: Residential - Single Family
Cooling: Ceiling Fan(s), Central Air, Electric
Garage: 2 car attached
Heating: Central, Electric
Lot Size: 0.13 Acres
Roof Type: Composition
Year Built: 2021
Amenities
Decorative Lighting
Eat-in Kitchen
Flat Screen Wiring
High Speed Internet Available
Kitchen Island
Open Floorplan
Pantry
Walk-In Closet(s)
Covered Patio/Porch
Feature Descriptions
Appliances: Dishwasher, Disposal, Gas Oven, Gas Range, Gas Water Heater
Days on Site: 7
Fencing: Wood
Flooring: Carpet, Luxury Vinyl Plank
Green Features: Solar Electric System - Owned
HOA Fee: 150/ Quarterly
Laundry: Electric Dryer Hookup, Utility Room, Dryer Hookup, Washer Hookup
Lot: Few Trees, Interior Lot, Lrg. Backyard Grass, Sprinkler System
Other Equipment: Generator
Parcel#: R967563
Parking: Electric Vehicle Charging Station(s), Garage, Garage Door Opener
Parking Notes: Electric Vehicle Charging Station(s), Garage, Garage
Patio/Porch: Covered, Front Porch, Patio
Utilities: City Sewer, City Water
Room Sizes
Bedroom-Primary: 12.00 x 14.00 Level - 1
Bedroom: 9.00 x 11.00 Level - 1
Bedroom: 9.00 x 10.00 Level - 1
Office: 9.00 x 12.00 Level - 1
Living Room: 14.00 x 15.00 Level - 1
Kitchen: 13.00 x 12.00 Level - 1
Laundry: 7.00 x 7.00 Level - 1
Bath-Primary: 7.00 x 8.00 Level - 1
Bath-Full: 5.00 x 8.00 Level - 1
Local Schools
Elementary School: Prairievie
School District: Northwest ISD
Listed By / Shown By
Listed By
Agency Name: Phelps Realty Group, LLC
Agency Contact: 817-999-2211
Agent Name: Deanna Hill
Shown By
Agency Title: Kelly, Realtors
Agency Phone: (254) 741-1500
Agency Email: info@kellyrealtors.com
Agency Text: (254) 717-6447

Estimate Your Payment
Estimated Payment
$ 717.41 per month $634.29 Principal & Interest $0.00 Property Tax (data not provided by mls) $83.13 Homeowner's Insurance
945 Shire Avenue | MLS# 21276312
This single family home located at 945 Shire Avenue, Haslet, TX 76052 is currently listed for sale with an asking price of $285,000. This property was built in 2021 and has 3 bedrooms and 2 full baths with 1514 sq. ft. Shire Avenue is located in the Elizabeth Crk-Alpha Ranch subdivision within the Northwest ISD school district. Search Elizabeth Crk-Alpha Ranch real estate on www.kellyrealtors.com today.