
BEDS4
BATHS3 full 1 partial
SQUARE FEET3,962
MLS#21288583
STATUSActive
PROPERTY TYPEResidential - Single Family
SUBDIVISIONFairway Ranch Ph 1
SCHOOLNorthwest ISD
Property Description
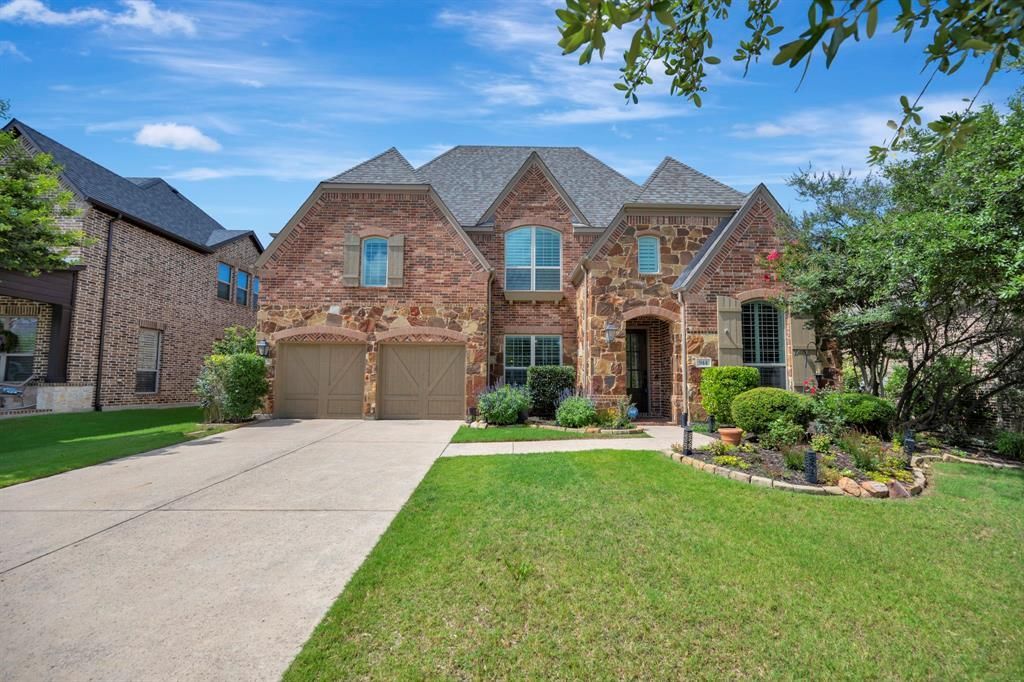
Luxury meets comfort in this beautiful Fairway Ranch home featuring 4 bedrooms, 3.5 baths, a study, formal dining, game room, media room, outdoor living area, and a 3-car tandem garage. The open-concept layout highlights hand-scraped hardwood floors, a chef’s kitchen with custom cabinetry and stainless appliances, and a striking floor-to-ceiling stone fireplace. The private primary suite includes a spa-like bath with dual vanities, garden tub, oversized rain shower, and a large walk-in closet with laundry access. Upstairs offers additional bedrooms, a spacious game room, and media room. Step outside to your backyard oasis with a covered patio and custom pool and spa featuring elegant stonework and a tranquil water feature. A new roof was installed in 2025. Enjoy top-tier Fairway Ranch amenities and award-winning Northwest ISD.
Property Features
Property Type: Residential - Single Family
Cooling: Ceiling Fan(s), Central Air, Electric
Fireplaces: 1
Garage: 3 car attached
Heating: Central, Fireplace(s), Natural Gas
Home Style: Traditional
Lot Size: 0.19 Acres
Roof Type: Composition, Shingle
Year Built: 2013
Amenities
Built-in Features
Cable TV Available
Decorative Lighting
Double Vanity
Eat-in Kitchen
Flat Screen Wiring
Granite Counters
High Speed Internet Available
Kitchen Island
Open Floorplan
Pantry
Smart Home System
Sound System Wiring
Vaulted Ceiling(s)
Walk-In Closet(s)
Covered Patio/Porch
Rain Gutters
Lighting
Feature Descriptions
Appliances: Dishwasher, Disposal, Electric Cooktop, Electric Oven, Gas Water Heater, Microwave, Vented Exhaust Fan
Community Features: Club House, Community Pool, Curbs, Fishing, Jogging Path/Bike Path, Lake, Park, Playground, Pool, Sidewalks
Days on Site: 65
Exterior: Brick, Rock/Stone
Fencing: Back Yard, Fenced, Full, Gate, Privacy, Wood
Fireplace: Decorative, Gas Starter, Living Room, Raised Hearth, Stone, Wood Burning
Flooring: Carpet, Ceramic Tile, Hardwood
HOA Fee: 600/ Semi-Annual
Laundry: Electric Dryer Hookup, Utility Room, Full Size W/D Area, Dryer Hookup, Washer Hookup
Lot: Few Trees, Interior Lot, Landscaped, Level, Sprinkler System, Subdivision
Parcel#: R579846
Parking: Concrete, Covered, Direct Access, Driveway, Enclosed, Garage, Garage Door Opener, Garage Faces Front, Garage Single Door, Inside Entrance, Kitchen Level, Lighted, Side By Side, Storage
Parking Notes: Concrete, Covered, Direct Access, Driveway, Enclosed, G
Patio/Porch: Covered, Patio, Rear Porch
Pool: Gunite, Heated, In Ground, Outdoor Pool, Pool Sweep, Pool/Spa Combo, Private, Pump
Swimming Pool: Yes
Utilities: All Weather Road, Cable Available, City Sewer, City Water, Concrete, Curbs, Electricity Available, Electricity Connected, Individual Gas Meter, Individual Water Meter, Natural Gas Available, Phone Available, Sewer Available, Sidewalk, Underground Utilities
Window: Shutters
Room Sizes
Living Room: 20.00 x 16.00 Level - 1
Dining Room: 12.00 x 13.00 Level - 1
Breakfast Room: 15.00 x 10.00 Level - 1
Kitchen: 16.00 x 11.00 Level - 1
Bedroom-Primary: 19.00 x 18.00 Level - 1
Bedroom: 13.00 x 11.00 Level - 1
Utility Room: 10.00 x 8.00 Level - 1
Game Room: 15.00 x 13.00 Level - 2
Media Room: 17.00 x 13.00 Level - 2
Den: 17.00 x 13.00 Level - 1
Bedroom: 13.00 x 11.00 Level - 2
Bedroom: 12.00 x 11.00 Level - 2
Local Schools
Elementary School: Wayne A Cox
School District: Northwest ISD
Listed By / Shown By
Listed By
Agency Name: Compass RE Texas, LLC
Agency Contact: 903-805-9005
Agent Name: Letta Burger
Shown By
Agency Title: Kelly, Realtors
Agency Phone: (254) 741-1500
Agency Email: info@kellyrealtors.com
Agency Text: (254) 717-6447

Estimate Your Payment
Estimated Payment
$ 2,139.65 per month $1,891.73 Principal & Interest $0.00 Property Tax (data not provided by mls) $247.92 Homeowner's Insurance
944 Highpoint Way | MLS# 21288583
This single family home located at 944 Highpoint Way, Roanoke, TX 76262 is currently listed for sale with an asking price of $850,000. This property was built in 2013 and has 4 bedrooms and 3 full and 1 partial baths with 3962 sq. ft. Highpoint Way is located in the Fairway Ranch Ph 1 subdivision within the Northwest ISD school district. Search Fairway Ranch Ph 1 real estate on www.kellyrealtors.com today.