
BEDS4
BATHS3 full 1 partial
SQUARE FEET3,593
MLS#21395622
STATUSActive
PROPERTY TYPEResidential - Single Family
SUBDIVISIONNorthwest Heights
SCHOOLDallas ISD
Property Description
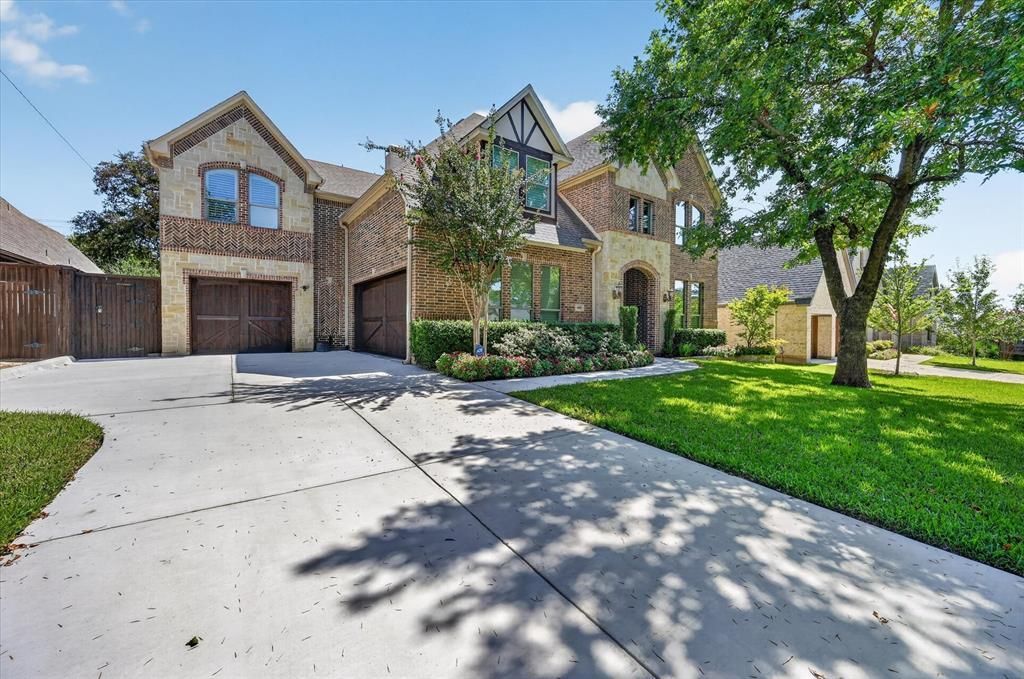
Welcome to this stunning retreat nestled in Northwest Heights! Boasting a long, welcoming driveway that provides excellent curb appeal and privacy, this property immediately sets itself apart. The true crown jewel is the oversized backyard—substantially larger than neighboring lots—featuring a beautiful, sparkling in-ground pool perfect for hot Texas summers and entertaining. Car enthusiasts and those needing extra storage will love the rare dual-garage setup, offering both a separate 1-car and an attached 2-car garage for a total of 3 covered spaces. Inside, enjoy a spacious layout with premium finishes. Don't miss this unique opportunity to own one of the premier outdoor footprints in the area!
Property Features
Property Type: Residential - Single Family
Cooling: Central Air, Electric
Fireplaces: 1
Garage: 3 car attached
Heating: Central, Natural Gas
Home Style: Traditional
Lot Size: 0.33 Acres
Roof Type: Composition
Year Built: 2011
Amenities
Built-in Features
Cable TV Available
Chandelier
Decorative Lighting
Double Vanity
Dry Bar
Eat-in Kitchen
Flat Screen Wiring
Granite Counters
High Speed Internet Available
Kitchen Island
Natural Woodwork
Open Floorplan
Pantry
Sound System Wiring
Vaulted Ceiling(s)
Walk-In Closet(s)
Wired for Data
Built-in Barbecue
Covered Patio/Porch
Gas Grill
Rain Gutters
Lighting
Private Yard
Feature Descriptions
Appliances: Built-in Gas Range, Built-in Refrigerator, Dishwasher, Disposal, Gas Oven, Gas Range, Gas Water Heater, Ice Maker, Microwave, Convection Oven, Double Oven, Plumbed For Gas in Kitchen, Tankless Water Heater, Vented Exhaust Fan
Exclusions: TV's (But will leave tv wall mounts), Outdoor Fountain & Kamado Joe Smoker.
Exterior: Brick, Rock/Stone, Siding
Fencing: High Fence, Privacy, Wood
Fireplace: Gas, Living Room, Wood Burning, Other
Flooring: Carpet, Ceramic Tile, Marble, Wood
Laundry: Electric Dryer Hookup, Utility Room, Dryer Hookup
Lot: Few Trees, Landscaped, Level, Lrg. Backyard Grass, Sprinkler System, Subdivision
Other Equipment: Irrigation Equipment
Parcel#: 00000359053000000
Parking: Driveway
Parking Notes: Driveway
Patio/Porch: Covered
Pool: Gunite, Heated, In Ground, Outdoor Pool, Pool Sweep, Pool/Spa Combo, Private, Pump, Water Feature, Waterfall
Swimming Pool: Yes
Utilities: City Sewer, City Water
Window: Shutters, Window Coverings
Room Sizes
Bedroom-Primary: 19.00 x 15.00 Level - 1
Bedroom: 13.00 x 12.00 Level - 2
Bedroom: 13.00 x 12.00 Level - 2
Bedroom: 13.00 x 13.00 Level - 2
Kitchen: 14.00 x 13.00 Level - 1
Living Room: 22.00 x 16.00 Level - 1
Utility Room: 11.00 x 7.00 Level - 1
Dining Room: 13.00 x 12.00 Level - 1
Game Room: 14.00 x 13.00 Level - 2
Local Schools
Elementary School: Walnuthill
School District: Dallas ISD
Listed By / Shown By
Listed By
Agency Name: Central Metro Realty
Agency Contact: 469-338-7823
Agent Name: Mindy Romero
Shown By
Agency Title: Kelly, Realtors
Agency Phone: (254) 741-1500
Agency Email: info@kellyrealtors.com
Agency Text: (254) 717-6447

Estimate Your Payment
Estimated Payment
$ 4,271.74 per month $3,776.79 Principal & Interest $0.00 Property Tax (data not provided by mls) $494.96 Homeowner's Insurance
9432 Thornberry Lane | MLS# 21395622
This single family home located at 9432 Thornberry Lane, Dallas, TX 75220 is currently listed for sale with an asking price of $1,697,000. This property was built in 2011 and has 4 bedrooms and 3 full and 1 partial baths with 3593 sq. ft. Thornberry Lane is located in the Northwest Heights subdivision within the Dallas ISD school district. Search Northwest Heights real estate on www.kellyrealtors.com today.