
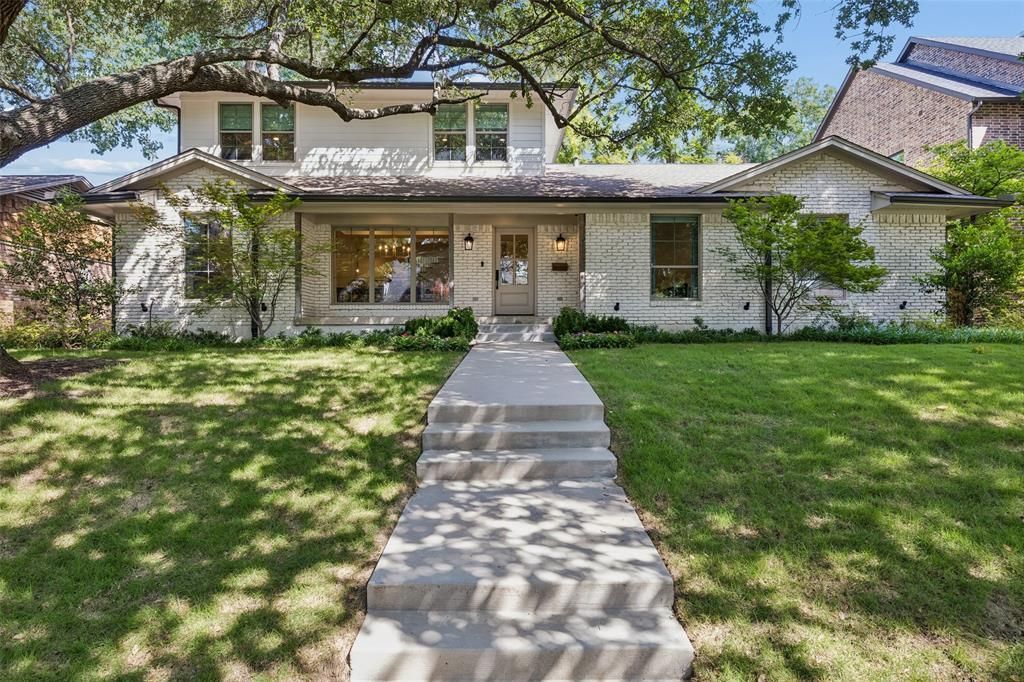
BEDS5
BATHS3 full 1 partial
SQUARE FEET3,552
MLS#21313692
STATUSPending
PROPERTY TYPEResidential - Single Family
SUBDIVISIONWhite Rock North
SCHOOLRichardson ISD
Property Description
Stunning home in the heart of White Rock Valley — 3,552 sq ft of fully renovated designer living. 5 bedrooms, 3.5 baths, 2 living rooms, and a dedicated home gym are wrapped in timeless finishes curated by A Well Dressed Home. The chef's kitchen is the undeniable heart of the home — a quartz island, pro-grade stainless appliances, custom cabinetry, oversized walk-in pantry and designer pendants open seamlessly into a warm living room anchored by a fireplace. Luxurious baths, rich hardwoods throughout, and two dedicated laundry areas speak to the intention poured into every inch of this home. Outside, the lush and private backyard was made for Texas living — a fire pit lounge, mature landscaping, and total seclusion create the kind of outdoor retreat you'll use year-round.Additional highlights of this 2019 renovation include a reverse osmosis system, whole house surge protector, generator transfer switch, built-in speakers, gutter guards, and garage overhead racks. One block from coveted White Rock Elementary.... This home won't last long!!
Property Features
Property Type: Residential - Single Family
Cooling: Central Air
Fireplaces: 1
Garage: 2 car attached
Heating: Natural Gas
Home Style: Traditional
Lot Size: 0.20 Acres
Roof Type: Composition
Year Built: 1961
Amenities
Built-in Wine Cooler
Cable TV Available
Chandelier
Decorative Lighting
Double Vanity
Dry Bar
Eat-in Kitchen
Flat Screen Wiring
High Speed Internet Available
Kitchen Island
Open Floorplan
Pantry
Walk-In Closet(s)
Fire Pit
Outdoor Living Center
Feature Descriptions
Appliances: Dishwasher, Disposal, Dryer, Electric Oven, Gas Range
Days on Site: 18
Exclusions: all tv's and their mounts, tonal in gym, security cameras
Exterior: Brick, Siding
Fencing: Wood
Fireplace: Gas, Gas Logs, Gas Starter, Living Room
Flooring: Carpet, Tile, Wood
Green Features: 12 inch+ Attic Insulation, Low Flow Commode
Laundry: Electric Dryer Hookup, Utility Room, Full Size W/D Area, Stacked W/D Area, Dryer Hookup, Washer Hookup
Lot: Interior Lot, Landscaped, Lrg. Backyard Grass, Many Trees, Sprinkler System
Other Equipment: Other
Parcel#: 00000792625000000
Parking: Additional Parking, Alley Access, Garage Door Opener, Garage Faces Rear, Kitchen Level
Parking Notes: Additional Parking, Alley Access, Garage Door Opener
Patio/Porch: Patio
Utilities: City Sewer, City Water
Window: Window Coverings
Room Sizes
Living Room: 19.00 x 18.00 Level - 1
Kitchen: 16.00 x 14.00 Level - 1
Dining Room: 12.00 x 11.00 Level - 1
Bedroom-Primary: 14.00 x 18.00 Level - 1
Bath-Primary: 11.00 x 14.00 Level - 1
Bedroom: 12.00 x 14.00 Level - 1
Bath-Full: 5.00 x 9.00 Level - 1
Game Room: 21.00 x 18.00 Level - 2
Exercise Room: 10.00 x 8.00 Level - 2
Bedroom: 11.00 x 8.00 Level - 2
Bedroom: 12.00 x 14.00 Level - 2
Bedroom: 12.00 x 14.00 Level - 2
Bedroom: 12.00 x 14.00 Level - 2
Bath-Full: 5.00 x 7.00 Level - 2
Bath-Half: 4.00 x 7.00 Level - 2
Laundry: 6.00 x 8.00 Level - 2
Local Schools
Elementary School: White Rock
School District: Richardson ISD
Listed By / Shown By
Listed By
Agency Name: Allie Beth Allman & Associates
Agency Contact: 214-986-4112
Agent Name: Jennifer Kellogg
Shown By
Agency Title: Kelly, Realtors
Agency Phone: (254) 741-1500
Agency Email: info@kellyrealtors.com
Agency Text: (254) 717-6447

Estimate Your Payment
Estimated Payment
$ 4,150.92 per month $3,669.96 Principal & Interest $0.00 Property Tax (data not provided by mls) $480.96 Homeowner's Insurance
9431 Spring Branch Drive | MLS# 21313692
This single family home located at 9431 Spring Branch Drive, Dallas, TX 75238 is currently listed for sale with an asking price of $1,649,000. This property was built in 1961 and has 5 bedrooms and 3 full and 1 partial baths with 3552 sq. ft. Spring Branch Drive is located in the White Rock North subdivision within the Richardson ISD school district. Search White Rock North real estate on www.kellyrealtors.com today.