
BEDS3
BATHS2 full
SQUARE FEET1,866
MLS#2004499
STATUSActive
PROPERTY TYPEResidential - Single Family
SUBDIVISIONWILDHORSE
SCHOOLNorthside
Property Description
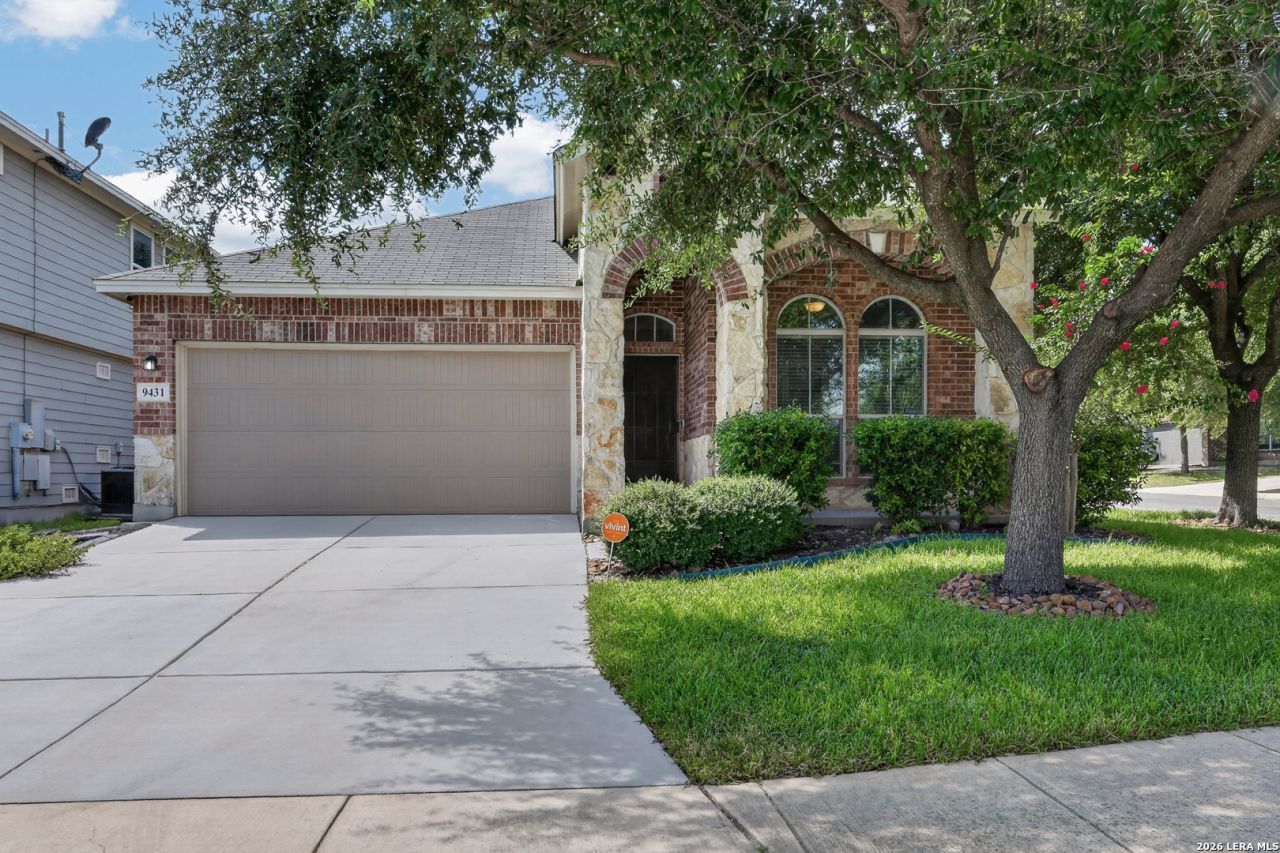
Set on a corner lot beneath mature shade trees, this inviting single-story home pairs a refreshed interior with thoughtful updates and a versatile floor plan. Brick and stone accents, established landscaping, and a two-car garage create attractive curb appeal, while updated flooring and interior paint carry a fresh, cohesive look indoors. Wood-look luxury laminate flooring extends through the main living areas, where natural light and distinctive arched openings add character. Generous living and dining areas connect easily with the kitchen and breakfast area, while a separate home office offers a designated place for work or study. The kitchen features light cabinetry, updated countertops, decorative tile backsplash, stainless steel appliances, gas cooking, recessed lighting, and an extended breakfast bar overlooking the adjoining living area. An additional breakfast area accommodates casual dining. The split-bedroom layout places the primary suite at the back of the home. The spacious bedroom features a vaulted ceiling, ceiling fan, and wood-look flooring, while the en-suite bath offers a dual vanity and extensive updated tilework surrounding the tub and shower area, including a decorative tiled niche. A generous walk-in closet adds ample storage. Two secondary bedrooms are positioned at the front of the home with a secondary bath nearby, including one bedroom highlighted by tall arched windows. The laundry room includes built-in shelving, and a drop zone just inside the garage entrance adds a convenient spot for everyday essentials. Outside, the fenced backyard offers a low-maintenance setting shaded by mature trees. A wood deck with a substantial pergola creates an inviting outdoor living area, complemented by rock landscaping and planting areas. Please be aware that some photos have been virtually staged.
Property Features
Property Type: Residential - Single Family
Cooling: One Central
Fenced: Yes
Fuel Type: Electric
Heating: Central
Home Style: One Story
Lot Size: 0.13 Acres
Roof Type: Composition
Stories: 1.0
Taxes: $5,527
Year Built: 2011
Feature Descriptions
Accessibility: First Floor Bath, Full Bath/Bed on 1st Flr, First Floor Bedroom
Builder Name: D.R. Horton
Currenty Leased: No
Days on Site: 29
Energy Efficient: Programmable Thermostat, Ceiling Fans
Exterior: Brick,3 Sides Masonry, Cement Fiber
Exterior: Patio Slab, Covered Patio, Deck/Balcony, Privacy Fence, Has Gutters, Mature Trees
Flooring: Carpeting, Laminate
Foundation: Slab
Hoa Fee: 82/Quarterly
HOA Mandatory: Yes
HOA Name: WILDHORSE HOA
Improvements: Street Paved, Curbs, Sidewalks, Streetlights
Inclusions: Ceiling Fans, Washer Connection, Dryer Connection, Washer, Dryer, Microwave Oven, Stove/Range, Gas Cooking, Refrigerator, Disposal, Dishwasher, Smoke Alarm, Pre-Wired for Security, Garage Door Opener, Solid Counter Tops, Carbon Monoxide Detector
Interior: One Living Area, Separate Dining Room, Eat-In Kitchen, Two Eating Areas, Breakfast Bar, Study/Library,1st Floor Lvl/No Steps, High Ceilings, Open Floor Plan, All Bedrooms Downstairs, Laundry Room, Walk in Closets
Lot: Corner, Mature Trees (ext feat)
Miscellaneous: No City Tax, Cluster Mail Box
Multiple HOA: No
Neighborhood Amenities: Pool, Park/Playground, BBQ/Grill, Basketball Court
Parking: Two Car Garage, Attached
Pool/Spa: None
Supplier - Electric: CPS
Supplier - Garbage: Private
Supplier - Gas: CPS
Supplier - Sewer: SAWS
Supplier - Water: SAWS
Tax By Multiple Counties: No
Type: Single Family Detached
Water/Sewer: Water System, Sewer System
Windows: Some Remain
Room Sizes
Bedroom 2: 11 X 10
Bedroom 3: 11 X 10
Kitchen: 18 X 10
Dining Room: 14 X 12
Living Room: 18 X 12
Family Room: 19 X 12
Study/Office: 11 X 11
E X try: 22 X 4
Local Schools
High School: Sotomayor High School
Middle School: Jefferson Jr High
Elementary School: Krueger
School District: Northside
Listed By / Shown By
Listed By
Agency Name: M. Stagers Realty Partners
Agency Phone: (210) 305-5665
Shown By
Agency Title: Kelly, Realtors
Agency Phone: (254) 741-1500
Agency Email: info@kellyrealtors.com
Agency Text: (254) 717-6447

Estimate Your Payment
Estimated Payment
$ 1,213.24 per month $665.44 Principal & Interest $460.58 Property Tax $87.21 Homeowner's Insurance
9431 Red Stable Rd | MLS# 2004499
This single family home located at 9431 Red Stable Rd, San Antonio, TX 78254 is currently listed for sale with an asking price of $299,000. This property was built in 2011 and has 3 bedrooms and 2 full baths with 1866 sq. ft. Red Stable Rd is located in the WILDHORSE subdivision within the Northside school district. Search WILDHORSE real estate on www.kellyrealtors.com today.