
BEDS5
BATHS3 full
SQUARE FEET3,331
MLS#2012710
STATUSActive
PROPERTY TYPERental - Single Family
SUBDIVISIONMIRAMAR UNIT 1
SCHOOLJudson
Property Description
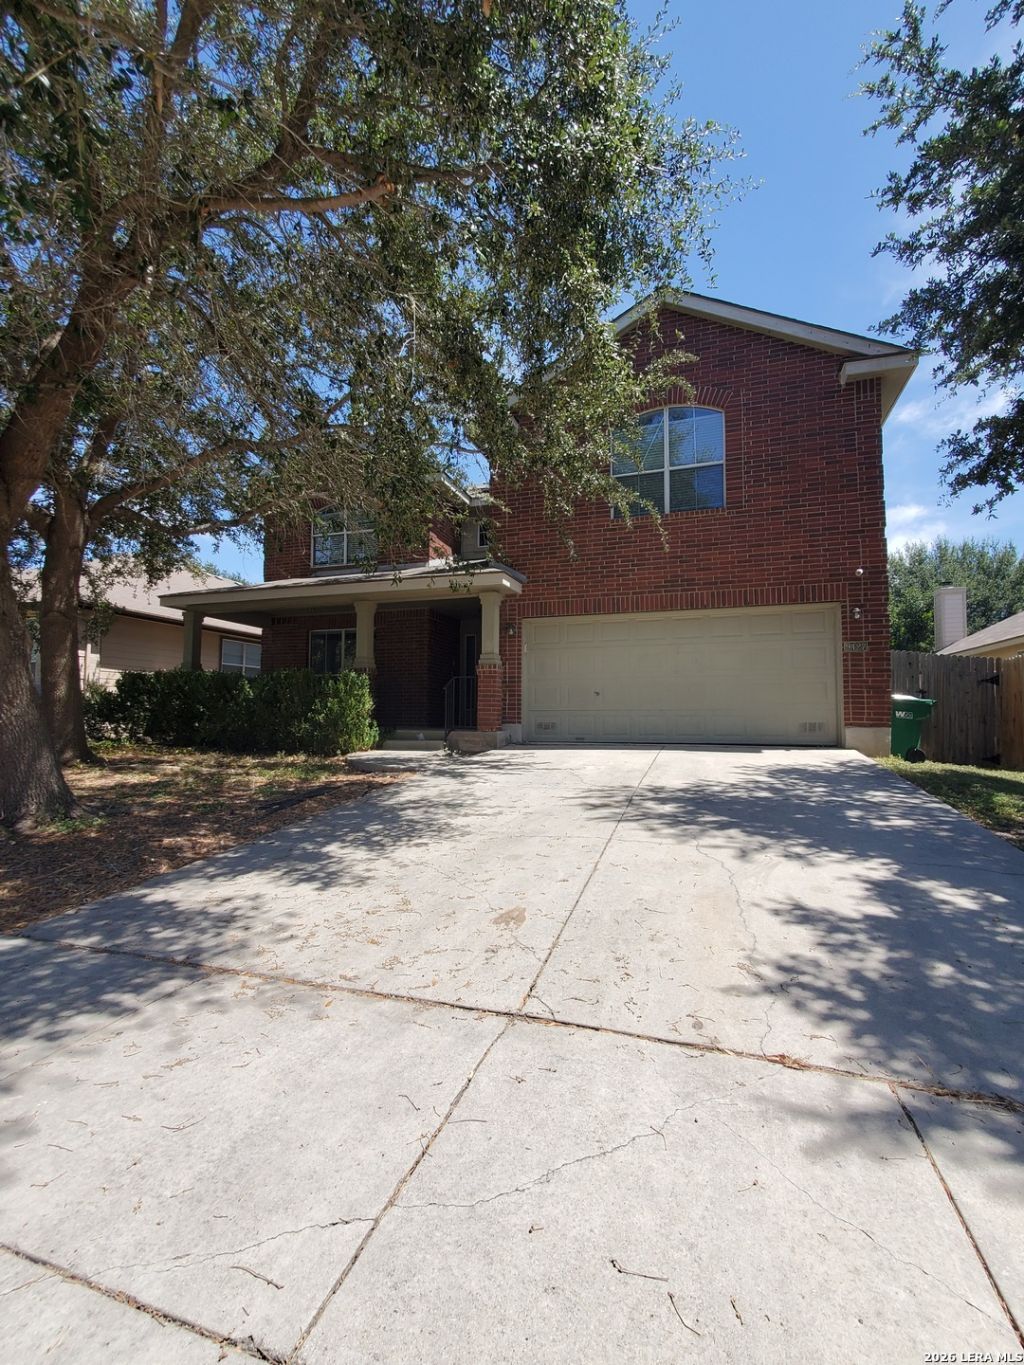
This versatile floor plan offers 5 bedrooms and 3 bathrooms, in the Wonderful Community of Miramar. with wide-open living spaces designed for comfort and flexibility. Beautiful Entertainers Floor Plan w/ Breakfast Nook. Home Also Granite Countertops & Designer Wood Cabinets W/ Crown Molding Throughout the Modern Kitchen. The Kitchen Opens to and flows seamlessly into the family room, making it ideal for entertaining and everyday living. Plus, an Additional Formal Living and/or Dining Space. Also, Downstairs is a downstairs bedroom suite. This Large Guest Bedroom is on the Main Floor. It is spacious and a full bath right outside the bedroom. The Primary suit is upstairs. This Huge Masters Retreat Upstairs features Private Master Bedroom Suite with a Massive Closet, Storage space, linin closet, double sinks, separate thrown room, Garden tub, walk-in shower. Also upstairs is a LARGE Central Game Room to Round Out the Second Floor. (This gives a wide open space upstairs also). Three More Bedrooms w/ Walk in Closets. Many thoughtful upgrades. This home offers living that works for a variety of needs. Home Has Solar Energy Panels to Reduce Utilities Cost. Some upgrades include wired for a security system, Intercom. Garage has an opener and water softener plumbing. Home has plenty of storage space. Outdoor living is just as enjoyable, with a covered porch and large backyard patio to the large backyard. The community also offers two neighborhood parks, adding to the welcoming feel. Location is another highlight-just minutes to Randolph Air Force Base and The Forum at Olympia Parkway for shopping, dining, and entertainment. Easy highway access makes commuting around San Antonio simple, and the home is zoned to Judson ISD. If youre searching for a welcoming home with modern updates, adaptable features, and a prime location, 9427 Anderson Way is ready to check all your boxes. Schedule your showing today! This charming home is ready to go! Youll notice the attention to detail while viewing. Very easy access to 1604, I 10 and 35. Close to JBSA Randolph, plenty of shopping and dining options.
Property Features
Property Type: Rental - Single Family
Cooling: One Central
Fenced: Yes
Fuel Type: Electric
Heating: Central,1 Unit
Home Style: Two Story
Lot Size: 0.15 Acres
Roof Type: Composition
Year Built: 2004
Feature Descriptions
Builder Name: DR HORTON
Days on Site: 14
Exterior: Brick, Siding
Exterior: Patio Slab, Privacy Fence, Double Pane Windows, Mature Trees
Foundation: Slab
Inclusions: Ceiling Fans, Chandelier, Washer Connection, Dryer Connection, Self-Cleaning Oven, Microwave Oven, Stove/Range, Disposal, Dishwasher, Ice Maker Connection, Vent Fan, Intercom, Smoke Alarm, Security System (Owned), Electric Water Heater, Garage Door Opener, Plumb for Wate
Interior: Two Living Area, Separate Dining Room, Island Kitchen, Breakfast Bar, Walk-In Pantry, Game Room, Utility Room Inside, Secondary Bedroom Down,1st Floor Lvl/No Steps, High Ceilings, Open Floor Plan, Cable TV Available, High Speed Internet, Laundry Main Level, Laundry Lower Level, Laundry Room, Walk in Closets, Attic - Access only
Lot: Gently Rolling, Level
Lot Dimensions: 120x55
Miscellaneous: Cluster Mail Box, School Bus
Neighborhood Amenities: Jogging Trail, Playground, BBQ/Picnic, Bike Trails
Parking: Two Car Garage, Attached
Pool/Spa: None
Security: yes
Supplier - Electric: CPS
Supplier - Garbage: CITY
Supplier - Gas: none
Supplier - Sewer: SAWS
Supplier - Water: SAWS
Type: Single Family Detached
Water/Sewer: Water System, Sewer System, City
Windows: Some Remain
Room Sizes
Bedroom 2: 13 X 11
Bedroom 3: 13 X 10
Bedroom 4: 14 X 13
Bedroom 5: 14 X 13
Kitchen: 13 X 10
Dining Room: 12 X 11
Living Room: 21 X 13
Family Room: 21 X 16
Utility Room: 7 X 6
E X try: 8 X 7
Game Room: 15 X 13
Bathroom 1: 9 X 5
Bathroom 3: 9 X 5
Local Schools
High School: Judson
Middle School: Judson Middle School
Elementary School: COPPERFIELD ELE
School District: Judson
Listed By / Shown By
Listed By
Agency Name: 3Sixty Real Estate Group
Agency Phone: (210) 781-0651
Shown By
Agency Title: Kelly, Realtors
Agency Phone: (254) 741-1500
Agency Email: info@kellyrealtors.com
Agency Text: (254) 717-6447

9427 Anderson Way | MLS# 2012710
This property located at 9427 Anderson Way, Converse, TX 78109 is currently listed for rent with an asking price of $2,500 / Monthly. Anderson Way is located within the Judson school district. Search Converse real estate on www.kellyrealtors.com today.