
BEDS3
BATHS2 full 1 partial
SQUARE FEET2,124
MLS#1999325
STATUSActive
PROPERTY TYPEResidential - Single Family
SUBDIVISIONStillwater Ranch
SCHOOLNorthside
Property Description
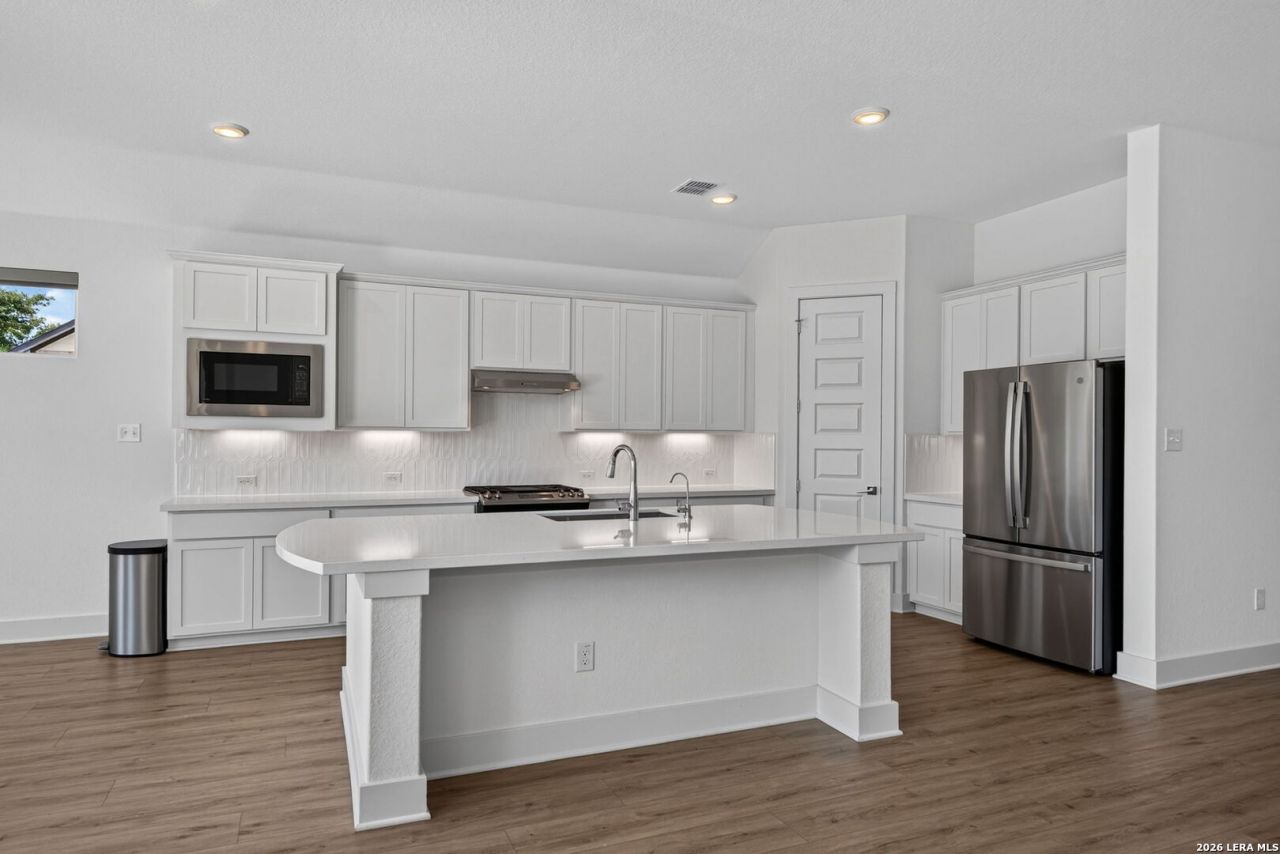
Welcome to this beautifully maintained one-story home in Stillwater Ranch that truly shows like new. Offering 3 bedrooms, 3 full baths, and a flexible layout, this home combines modern design with everyday comfort. The open-concept living area features an oversized kitchen island overlooking the spacious family room with vaulted ceilings and a bright breakfast area, creating an ideal space for both daily living and entertaining. The private primary suite includes dual vanities, a spacious walk-in shower, and a walk-in closet with convenient access to the laundry room. A large flex room offers endless possibilities for a home office, workout room, media room, or hobby space. With no carpet, abundant natural light, and a covered back patio offering afternoon shade, this home is both practical and inviting. Residents of Stillwater Ranch enjoy resort-style amenities including a community pool, fitness center, playground, park, tennis courts, and basketball courts. Conveniently located near Loop 1604 and Highway 151, this Northwest San Antonio home provides easy access to shopping, dining, entertainment, and major employers. A two-car garage, window blinds, alarm system, sprinkler system, and the option for the refrigerator, washer, and dryer to convey with an acceptable offer complete this move-in-ready home.
Property Features
Property Type: Residential - Single Family
Cooling: One Central
Fenced: Yes
Fuel Type: Natural Gas
Heating: Central,1 Unit
Home Style: One Story
Lot Size: 0.14 Acres
Roof Type: Composition
Stories: 1.0
Taxes: $7,628
Year Built: 2023
Feature Descriptions
Builder Name: Chesmar Homes
Days on Site: 14
Exterior: Stone/Rock, Stucco
Exterior: Covered Patio, Privacy Fence, Sprinkler System, Double Pane Windows
Flooring: Carpeting, Ceramic Tile, Vinyl
Foundation: Slab
Hoa Fee: 622/Annually
HOA Mandatory: Yes
HOA Name: CCMC
Improvements: Street Paved, Curbs, Street Gutters, Sidewalks, Streetlights
Inclusions: Ceiling Fans, Washer Connection, Dryer Connection, Stove/Range, Disposal, Dishwasher, Security System (Owned)
Interior: One Living Area
Multiple HOA: No
Neighborhood Amenities: Pool, Tennis, Clubhouse, Park/Playground, Jogging Trails, Sports Court, Basketball Court
Parking: Two Car Garage
Pool/Spa: None
Security: yes
Tax By Multiple Counties: No
Type: Single Family Detached
Water/Sewer: Water System, Sewer System
Windows: None Remain
Room Sizes
Bedroom 2: 12 X 10
Bedroom 3: 12 X 11
Kitchen: 12 X 18
Breakfast Room: 10 X 13
Family Room: 17 X 25
E X try: 7 X 6
Local Schools
High School: Sotomayor High School
Middle School: FOLKS
Elementary School: Scarborough
School District: Northside
Listed By / Shown By
Listed By
Agency Name: eXp Realty
Agency Phone: (888) 519-7431
Shown By
Agency Title: Kelly, Realtors
Agency Phone: (254) 741-1500
Agency Email: info@kellyrealtors.com
Agency Text: (254) 717-6447

Estimate Your Payment
Estimated Payment
$ 1,867.85 per month $1,089.41 Principal & Interest $635.67 Property Tax $142.77 Homeowner's Insurance
9420 Mattock | MLS# 1999325
This single family home located at 9420 Mattock, San Antonio, TX 78254 is currently listed for sale with an asking price of $489,500. This property was built in 2023 and has 3 bedrooms and 2 full and 1 partial baths with 2124 sq. ft. Mattock is located in the Stillwater Ranch subdivision within the Northside school district. Search Stillwater Ranch real estate on www.kellyrealtors.com today.