
BEDS4
BATHS3 full
SQUARE FEET2,280
MLS#21412385
STATUSActive
PROPERTY TYPEResidential - Mobile Home
SUBDIVISIONLakeside Estates
SCHOOLGodley ISD
Property Description
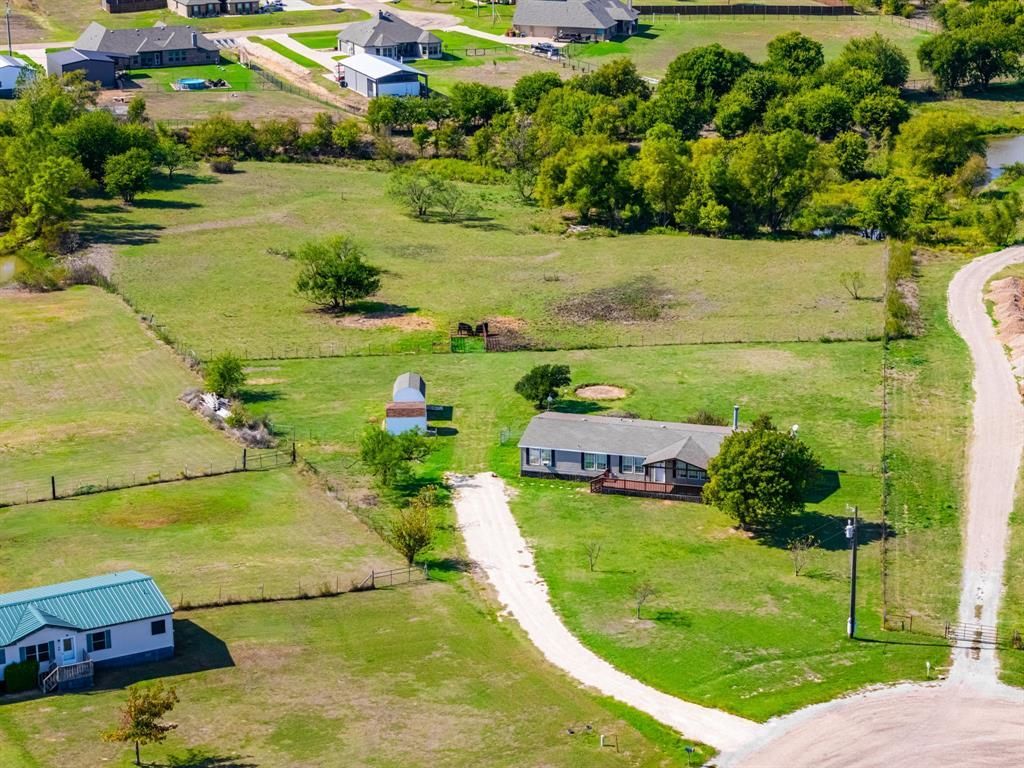
4.91 acres on a culdesac in a well established Johnson County neighborhood. This country home has 2280 sq ft, 4 large bedrooms and 3 full bathrooms. A comfortable and spacious covered front porch welcomes the buyer into the large living area with wood burning fireplace. The large room to the left of the living area could be a formal dining, office or a playroom. The kitchen just had a smooth cooktop and new faucet installed. The chef will love plentiful countertops, cabinets, island and breakfast bar. The large kitchen window overlooks the back property and provides beautiful sunsets. Very spacious 4 bedrooms with large walk-in closets. The primary bedroom is split from the others for privacy. Ensuite bathroom has dual sinks, separate shower, and huge soaking tub. and and huge walk-in closet. 2 Bedrooms share a Jack and Jill bathroom. 4th bedroom has a private bathroom entrance. Two sheds on the property. Room for cows, horses, or goats. in Joshua's Godley Independent ISD.
Property Features
Property Type: Residential - Mobile Home
Cooling: Ceiling Fan(s), Central Air, Electric, Window Unit(s)
Fireplaces: 1
Heating: Central, Electric
Home Style: Traditional
Lot Size: 4.91 Acres
Roof Type: Composition
Year Built: 2002
Amenities
Flat Screen Wiring
High Speed Internet Available
In-Law Suite Floorplan
Kitchen Island
Open Floorplan
Walk-In Closet(s)
Second Primary Bedroom
Covered Patio/Porch
Rain Gutters
Feature Descriptions
Appliances: Dishwasher, Electric Cooktop, Electric Oven, Electric Water Heater
Days on Site: 4
Exclusions: cows
Exterior: Siding
Fencing: Chain Link
Fireplace: Wood Burning Stove
Flooring: Carpet, Ceramic Tile, Combination
Laundry: Utility Room, Full Size W/D Area
Lot: Acreage, Adjacent to Greenbelt, Cleared, Cul-De-Sac, Few Trees, Interior Lot, Irregular Lot, Lrg. Backyard Grass, Pasture, Subdivision
Parcel#: 126315900070
Parking: Driveway, No Garage
Parking Notes: Driveway, No Garage
Patio/Porch: Covered, Deck
Utilities: Asphalt, City Water, Co-op Electric, Co-op Water, Electricity Connected, Septic, Underground Utilities
Window: Window Coverings
Local Schools
Elementary School: Godley
School District: Godley ISD
Listed By / Shown By
Listed By
Agency Name: United Real Estate DFW
Agency Contact: 8173126305
Agent Name: Lori Watson
Shown By
Agency Title: Kelly, Realtors
Agency Phone: (254) 741-1500
Agency Email: info@kellyrealtors.com
Agency Text: (254) 717-6447

Estimate Your Payment
Estimated Payment
$ 868.45 per month $767.82 Principal & Interest $0.00 Property Tax (data not provided by mls) $100.63 Homeowner's Insurance
9413 Alabama Street | MLS# 21412385
This single family home located at 9413 Alabama Street, Joshua, TX 76058 is currently listed for sale with an asking price of $345,000. This property was built in 2002 and has 4 bedrooms and 3 full baths with 2280 sq. ft. Alabama Street is located in the Lakeside Estates subdivision within the Godley ISD school district. Search Lakeside Estates real estate on www.kellyrealtors.com today.