
BEDS3
BATHS2 full 1 partial
SQUARE FEET2,432
MLS#21328585
STATUSActive
PROPERTY TYPEResidential - Single Family
SUBDIVISIONThomas Crossing Add
SCHOOLBurleson ISD
Property Description
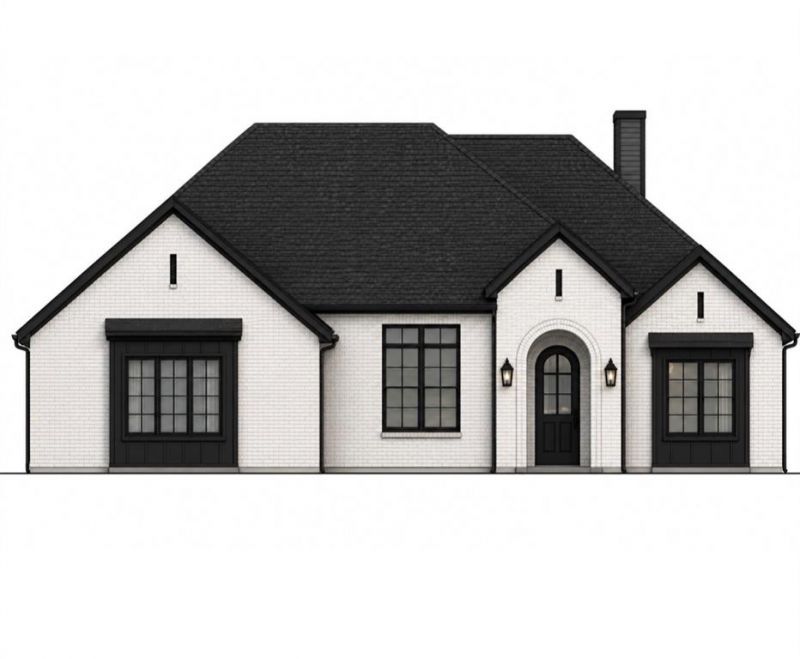
Welcome to this beautiful new custom home by Aubree Homes in the sought-after Thomas Crossing community. This thoughtfully designed one-story home offers 3 bedrooms, 2.5 baths, private study, and a 2-car garage, blending comfort, style, and modern convenience. Inside, you’ll find desirable upgrades throughout, including granite countertops, upgraded appliances, modern fireplace between arched niches, a primary retreat ensuite with relaxing freestanding bathtub with a separate shower. Outside, enjoy a sprinkler system, convenient eave plugs for holiday lights, and a spacious covered patio perfect for relaxing or entertaining. As an added bonus, the purchase includes a one-year golf membership, giving buyers the opportunity to enjoy even more of what this desirable community has to offer.
Property Features
Property Type: Residential - Single Family
Cooling: Central Air
Fireplaces: 1
Garage: 2 car attached
Lot Size: 0.20 Acres
Roof Type: Composition, Metal, Mixed
Year Built: 2026
Amenities
Decorative Lighting
Granite Counters
High Speed Internet Available
Kitchen Island
Open Floorplan
Pantry
Walk-In Closet(s)
Covered Patio/Porch
Rain Gutters
Feature Descriptions
Appliances: Dishwasher, Disposal, Electric Oven, Gas Cooktop, Gas Water Heater, Microwave, Tankless Water Heater
Days on Site: 4
Fencing: Back Yard, Wood
Fireplace: Gas Logs, Glass Doors, Great Room
Flooring: Combination
HOA Fee: 400/ Annually
Laundry: Utility Room, Full Size W/D Area
Lot: Interior Lot, Sprinkler System, Subdivision
Parcel#: 43049489
Parking: Driveway, Garage, Garage Door Opener, Garage Double Door, Garage Faces Side, Kitchen Level
Parking Notes: Driveway, Garage, Garage Door Opener, Garage Double D
Patio/Porch: Covered
Utilities: City Sewer, City Water
Local Schools
Elementary School: Bransom
School District: Burleson ISD
Listed By / Shown By
Listed By
Agency Name: RWMS Properties & Mgmt, LLC
Agency Contact: 214-802-1459
Agent Name: Joseph Snelus
Shown By
Agency Title: Kelly, Realtors
Agency Phone: (254) 741-1500
Agency Email: info@kellyrealtors.com
Agency Text: (254) 717-6447

Estimate Your Payment
Estimated Payment
$ 1,482.65 per month $1,310.86 Principal & Interest $0.00 Property Tax (data not provided by mls) $171.79 Homeowner's Insurance
941 Claystone Ridge Drive | MLS# 21328585
This single family home located at 941 Claystone Ridge Drive, Fort Worth, TX 76028 is currently listed for sale with an asking price of $589,000. This property was built in 2026 and has 3 bedrooms and 2 full and 1 partial baths with 2432 sq. ft. Claystone Ridge Drive is located in the Thomas Crossing Add subdivision within the Burleson ISD school district. Search Thomas Crossing Add real estate on www.kellyrealtors.com today.