
BEDS4
BATHS3 full
SQUARE FEET2,187
MLS#21348772
STATUSActive
PROPERTY TYPEResidential - Single Family
SUBDIVISIONForest Meadows
SCHOOLRichardson ISD
Property Description
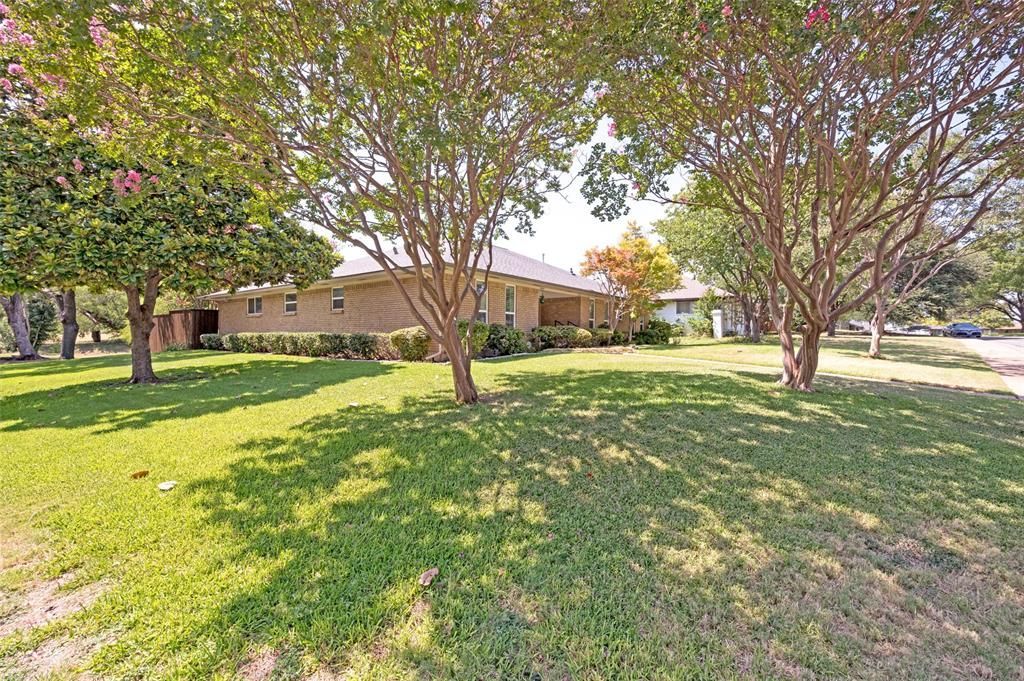
Amazing home for entertaining! Open floor plan with updated kitchen featuring a huge island, Stainless GE appliances, tons of storage! Flexible spaces to fit your needs with several possible living areas. Split primary suite with huge attached bath and massive closet. Secondary bedroom wing includes a hall bath and Jack & Jill between other two bedrooms. Large open living space with vaulted ceilings, built ins, fireplace. Outdoor living with arbor and turf yard.
Property Features
Property Type: Residential - Single Family
Cooling: Central Air
Fireplaces: 1
Garage: 2 car attached
Heating: Central
Home Style: Ranch, Traditional
Lot Size: 0.25 Acres
Roof Type: Composition
Year Built: 1970
Amenities
Built-in Wine Cooler
Decorative Lighting
Kitchen Island
Open Floorplan
Vaulted Ceiling(s)
Feature Descriptions
Appliances: Dishwasher, Disposal, Electric Oven, Gas Cooktop, Gas Water Heater, Microwave, Vented Exhaust Fan
Days on Site: 27
Exterior: Brick
Fencing: Wood
Fireplace: Gas, Wood Burning
Parcel#: 00000794212430000
Parking: Garage
Parking Notes: Garage
Utilities: Alley, City Sewer, City Water
Room Sizes
Bedroom-Primary: 17.00 x 14.00 Level - 1
Bedroom: 14.00 x 11.00 Level - 1
Bedroom: 11.00 x 14.00 Level - 1
Bedroom: 10.00 x 14.00 Level - 1
Living Room: 20.00 x 17.00 Level - 1
Kitchen: 20.00 x 16.00 Level - 1
Dining Room: 14.00 x 11.00 Level - 1
Game Room: 16.00 x 13.00 Level - 1
Local Schools
Elementary School: Skyview
School District: Richardson ISD
Listed By / Shown By
Listed By
Agency Name: United Real Estate
Agency Contact: 214-649-8440
Agent Name: Kevin Caskey
Shown By
Agency Title: Kelly, Realtors
Agency Phone: (254) 741-1500
Agency Email: info@kellyrealtors.com
Agency Text: (254) 717-6447

Estimate Your Payment
Estimated Payment
$ 2,001.20 per month $1,769.33 Principal & Interest $0.00 Property Tax (data not provided by mls) $231.88 Homeowner's Insurance
9407 Arborhill Drive | MLS# 21348772
This single family home located at 9407 Arborhill Drive, Dallas, TX 75243 is currently listed for sale with an asking price of $795,000. This property was built in 1970 and has 4 bedrooms and 3 full baths with 2187 sq. ft. Arborhill Drive is located in the Forest Meadows subdivision within the Richardson ISD school district. Search Forest Meadows real estate on www.kellyrealtors.com today.