
BEDS3
BATHS2 full 1 partial
SQUARE FEET1,582
MLS#21256988
STATUSActive
PROPERTY TYPEResidential - Townhouse
SUBDIVISIONProvidence Commons
SCHOOLDenton ISD
Property Description
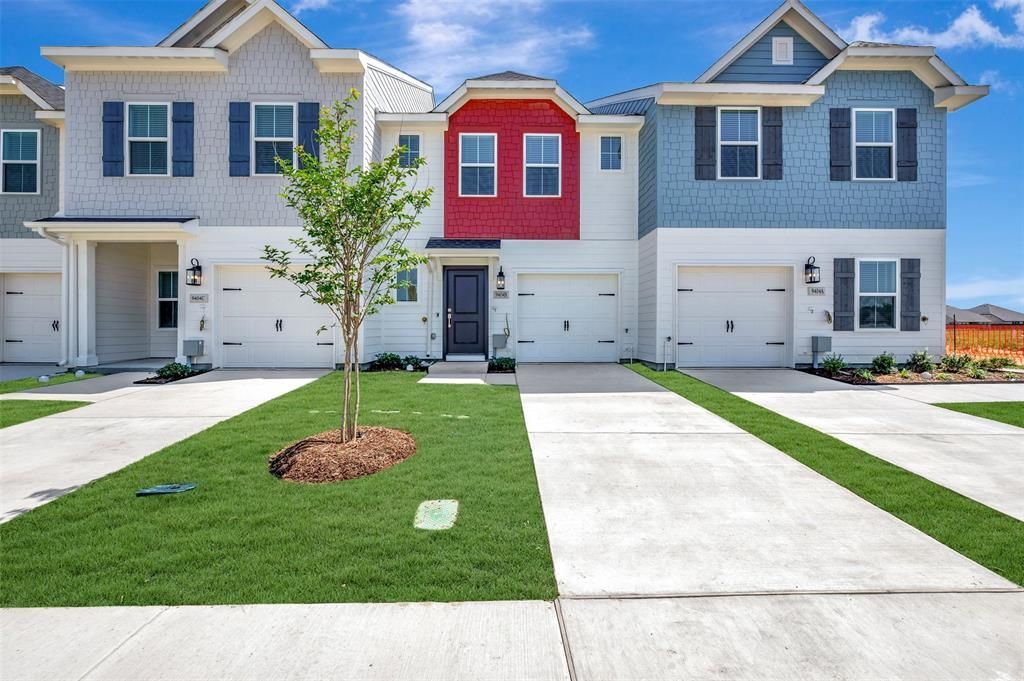
Experience refined townhome living in this beautifully designed new construction home in Providence Village. This thoughtfully crafted interior-unit residence features a stunning kitchen appointed with crisp white shaker cabinetry, elegant quartz countertops, eye-catching glass globe pendant lighting, and stainless-steel appliances. A wall of windows bathes the open-concept great room in natural light, creating a bright and inviting atmosphere perfect for everyday living and entertaining. Upstairs, a spacious loft offers flexible living space. The private owner's suite serves as a relaxing retreat with dual vanities and a generous walk-in closet, while two secondary bedrooms provide comfortable accommodations for family and guests. Outside, experience the ease of low-maintenance living with premium turf in the backyard and a covered patio. This exceptional townhome combines modern finishes, functional design, and low-maintenance living. Visit our model home today at 9405D Harborview Drive.
Property Features
Property Type: Residential - Townhouse
Cooling: Central Air, Electric
Garage: 1 car attached
Heating: Central, Natural Gas
Home Style: Traditional
Lot Size: 0.03 Acres
Roof Type: Composition
Year Built: 2026
Amenities
Cable TV Available
Decorative Lighting
Kitchen Island
Pantry
Walk-In Closet(s)
Covered Patio/Porch
Rain Gutters
Feature Descriptions
Appliances: Dishwasher, Disposal, Gas Range, Gas Water Heater, Microwave
Days on Site: 74
Exterior: Board & Batten Siding
Fencing: Wood
Fireplace: Gas
Flooring: Carpet, Luxury Vinyl Plank, Tile
Green Features: HVAC, Rain / Freeze Sensors
HOA Fee: 170/ Monthly
Lot: Interior Lot, Landscaped
Lot Dimensions: 20 x 85
Parcel#: R1025429
Parking: Garage, Garage Door Opener, Garage Faces Front, Garage Single Door
Parking Notes: Garage, Garage Door Opener, Garage Faces Front, Garag
Utilities: City Sewer, City Water, Concrete, Curbs
Local Schools
Elementary School: Providence
School District: Denton ISD
Listed By / Shown By
Listed By
Agency Name: Key Trek-CC
Agency Contact: 469-737-1480
Agent Name: Teri Walter
Shown By
Agency Title: Kelly, Realtors
Agency Phone: (254) 741-1500
Agency Email: info@kellyrealtors.com
Agency Text: (254) 717-6447

Estimate Your Payment
Estimated Payment
$ 692.24 per month $612.03 Principal & Interest $0.00 Property Tax (data not provided by mls) $80.21 Homeowner's Insurance
9404 Mill Street, Unit B | MLS# 21256988
This townhouse located at 9404 Mill Street, Unit B, Providence Village, TX 76227 is currently listed for sale with an asking price of $275,000. This property was built in 2026 and has 3 bedrooms and 2 full and 1 partial baths with 1582 sq. ft. Mill Street, Unit B is located in the Providence Commons subdivision within the Denton ISD school district. Search Providence Commons real estate on www.kellyrealtors.com today.