
BEDS3
BATHS2 full
SQUARE FEET1,832
MLS#21353186
STATUSActive
PROPERTY TYPERental - Single Family
SUBDIVISIONHarvest Townside Pha
SCHOOLArgyle ISD
Property Description
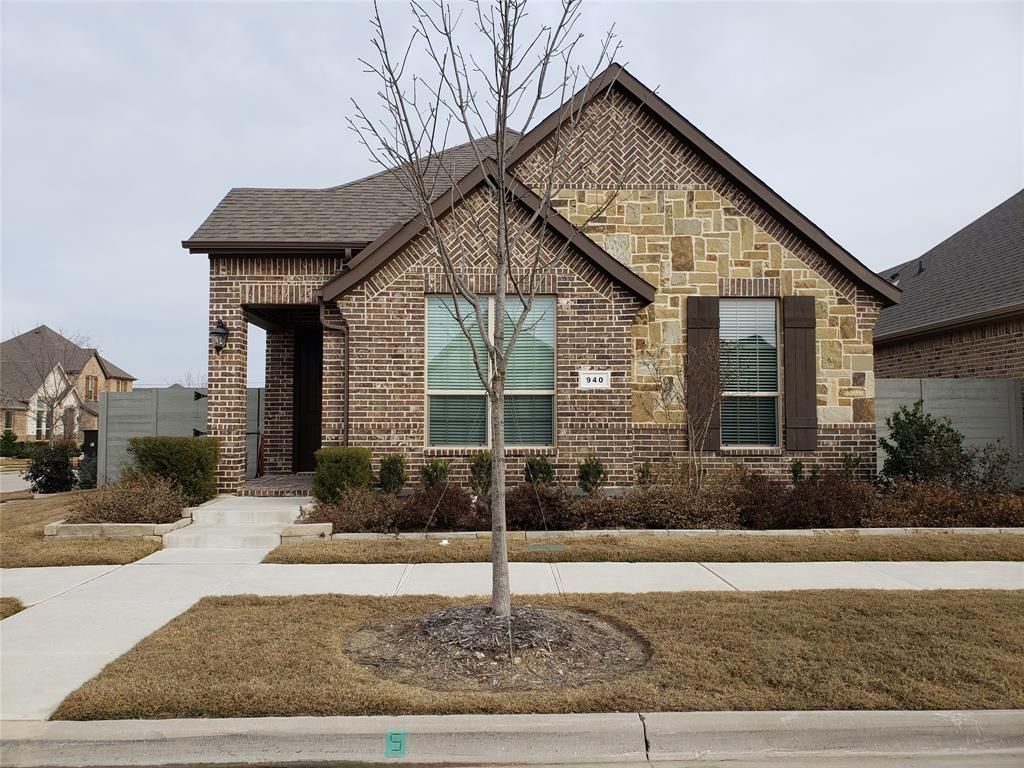
Argyle ISD! Must see beautiful, corner lot, 3 bedroom and 2 bath home in the highly sought Harvest community in Argyle. Open concept 1-story house with 11 foot tall ceilings and top windows offering plenty of natural lights throughout the house. Kitchen offers granite countertops, eat-in kitchen with large island, custom cabinets, and walk-in pantry. New 2-inch blinds through out the house. Entertain your family and guests in a great side yard with patio and additional yard on the other side. Enjoy endless community events and great amenities in the award winning Harvest community. Front and corner grass maintenance and basic cable and internet is included. Carpet will be replaced.
Property Features
Property Type: Rental - Single Family
Cooling: Ceiling Fan(s), Central Air, Electric
Garage: 2 car attached
Heating: Central, Natural Gas
Home Style: Traditional
Lot Size: 0.13 Acres
Roof Type: Composition
Stories: 1.0
Year Built: 2019
Amenities
Covered Patio/Porch
Feature Descriptions
Appliances: Dishwasher, Disposal, Electric Oven, Gas Cooktop, Microwave, Tankless Water Heater
Days on Site: 28
Exterior: Brick
Fencing: Fenced, Wood
Flooring: Carpet, Ceramic Tile
Laundry: Electric Dryer Hookup, Utility Room, Full Size W/D Area, Dryer Hookup, Washer Hookup
Lot: Corner Lot
Parcel#: R717787
Parking: Garage, Garage Door Opener, Garage Faces Rear, Garage Single Door
Parking Notes: Garage, Garage Door Opener, Garage Faces Rear, Garage
Pets Allowed: Yes Pets Allowed, Breed Restrictions, Dogs OK, Number Limit, Size Limit
Security: Security System, Smoke Detector(s)
Utilities: Cable Available, City Sewer, City Water, Electricity Connected, Individual Gas Meter, Individual Water Meter, Natural Gas Available
Room Sizes
Bedroom-Primary: 17.00 x 14.00 Level - 1
Bedroom: 12.00 x 11.00 Level - 1
Bedroom: 11.00 x 11.00 Level - 1
Bath-Primary: 11.00 x 8.00 Level - 1
Bath-Full: 8.00 x 5.00 Level - 1
Living Room: 21.00 x 19.00 Level - 1
Utility Room: 8.00 x 6.00 Level - 1
Dining Room: 15.00 x 13.00 Level - 1
Kitchen: 14.00 x 10.00 Level - 1
Local Schools
Elementary School: Argyle West
School District: Argyle ISD
Listed By / Shown By
Listed By
Agency Name: Ridwan Tan, Broker
Agent Name: Ridwan Tan
Shown By
Agency Title: Kelly, Realtors
Agency Phone: (254) 741-1500
Agency Email: info@kellyrealtors.com
Agency Text: (254) 717-6447

940 Parkside Drive | MLS# 21353186
This property located at 940 Parkside Drive, Argyle, TX 76226 is currently listed for rent with an asking price of $2,650 / Monthly. Parkside Drive is located within the Argyle ISD school district. Search Argyle real estate on www.kellyrealtors.com today.