
BEDS4
BATHS2 full
SQUARE FEET2,607
MLS#21404502
STATUSActive
PROPERTY TYPEResidential - Single Family
SUBDIVISIONSisk Ranch Adition Ph
SCHOOLSpringtown ISD
Property Description
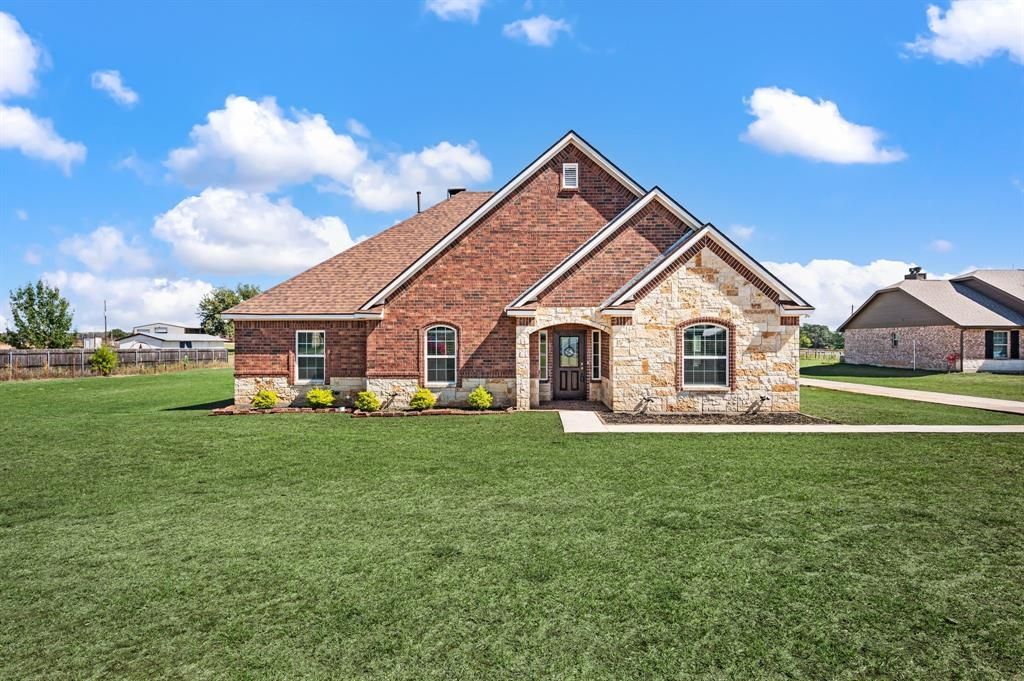
Welcome home, where country charm meets everyday elegance in this beautiful 4 bedroom, 2 bath home with a 2-car garage on a peaceful 1 acre lot in Springtown. This property offers the perfect balance of modern comfort, open space and classic Texas style. As you step inside, you are greeted by beautiful tile flooring throughout, gorgeous tray ceilings, and a cozy fireplace in the main living space that flows naturally into a bright kitchen featuring beautiful countertops, quality cabinetry and plenty of prep space. Nearby, a formal dining room provides a dedicated setting for special gatherings or quiet evenings with the family. The four spacious bedrooms provide ample space for a growing family, guests or a dedicated home office. Step outside to a large private backyard with beautiful open views, creating the perfect place to relax and unwind. Located outside city limits with no HOA, and plenty of room to spread out. This is country living at its finest.
Property Features
Property Type: Residential - Single Family
Cooling: Ceiling Fan(s), Central Air
Fireplaces: 1
Garage: 2 car attached
Heating: Central
Home Style: Traditional
Lot Size: 1.00 Acres
Roof Type: Shingle
Year Built: 2014
Amenities
Cable TV Available
Decorative Lighting
High Speed Internet Available
Open Floorplan
Pantry
Rain Gutters
Feature Descriptions
Appliances: Dishwasher, Gas Range, Microwave
Days on Site: 12
Exclusions: personal belongings
Exterior: Brick, Rock/Stone, Wood
Fireplace: Electric, Living Room
Flooring: Tile
Laundry: Utility Room, Dryer Hookup, Washer Hookup, On Site
Lot: Cleared, Interior Lot, Level, Lrg. Backyard Grass
Parcel#: R000082072
Parking: Driveway, Garage, Garage Faces Side
Parking Notes: Driveway, Garage, Garage Faces Side
Patio/Porch: Rear Porch
Utilities: City Water, Co-op Electric, Septic
Window: Window Coverings
Local Schools
Elementary School: Reno
School District: Springtown ISD
Listed By / Shown By
Listed By
Agency Name: eXp Realty LLC
Agency Contact: 817-726-9333
Agent Name: Jazmin Derby
Shown By
Agency Title: Kelly, Realtors
Agency Phone: (254) 741-1500
Agency Email: info@kellyrealtors.com
Agency Text: (254) 717-6447

Estimate Your Payment
Estimated Payment
$ 1,258.62 per month $1,112.78 Principal & Interest $0.00 Property Tax (data not provided by mls) $145.83 Homeowner's Insurance
939 Old Reno Road | MLS# 21404502
This single family home located at 939 Old Reno Road, Reno, TX 76082 is currently listed for sale with an asking price of $500,000. This property was built in 2014 and has 4 bedrooms and 2 full baths with 2607 sq. ft. Old Reno Road is located in the Sisk Ranch Adition Ph subdivision within the Springtown ISD school district. Search Sisk Ranch Adition Ph real estate on www.kellyrealtors.com today.