
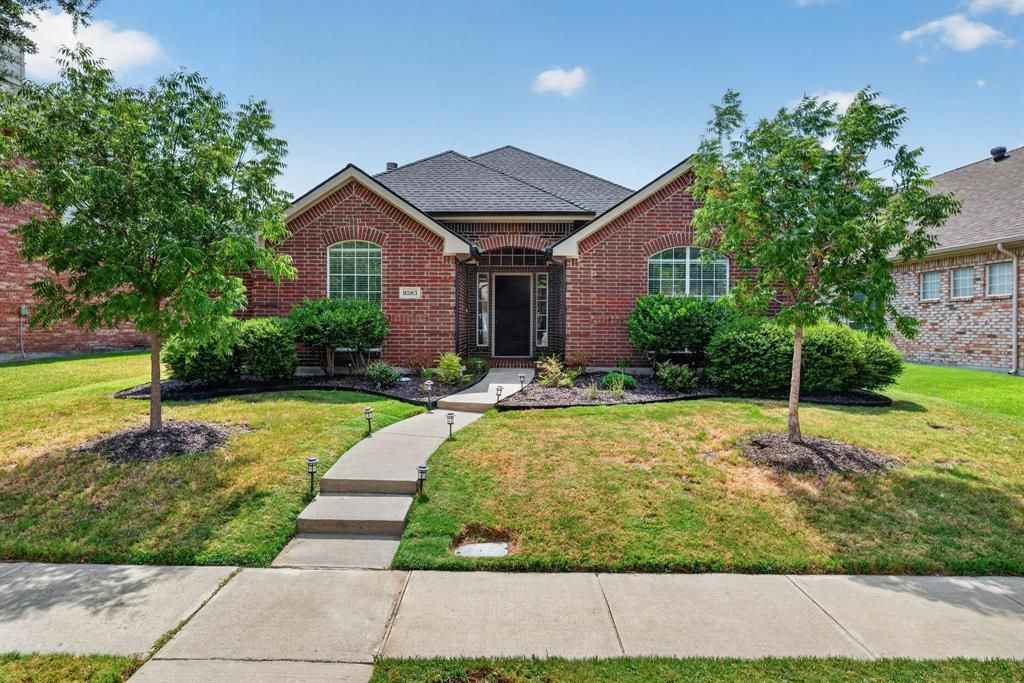
BEDS4
BATHS2 full
SQUARE FEET1,753
MLS#21316590
STATUSActive
PROPERTY TYPEResidential - Single Family
SUBDIVISIONThe Trails PH 1 SEC A
SCHOOLFrisco ISD
Property Description
A genuine turnkey property! Located in the Trails, within the Frisco ISD! Sleek new fixtures! Pristine premium appliances! Absolutely nothing is left for you to do but unpack and enjoy! This Highland Home is perfect for a young family! Walk to Wilma Fisher Elementary and Cobb Middle Schools! Amenities include Old Orchard Park, 2 community pools, well lit tennis courts, basketball court, fishing pond, trails & golf! New Stainless Steel appliances in kitchen with beautiful tile floor! Lots of windows and natural light! Fireplace is complete with gas and logs for ambiance! Enjoy the engineered hardwood floors, granite countertops in kitchen and bathrooms! Covered backyard patio with privacy fencing! Updated HVAC! New Roof and Board-On-Board privacy fence 2023! New Water Heater Dec 2024! New Dishwasher, Oven, Cooktop and Hood Vent, Oct 2025! Reverse Osmosis Filter at Kitchen Sink! Home is plumbed for soft water and gas!
Property Features
Property Type: Residential - Single Family
Cooling: Central Air
Fireplaces: 1
Garage: 2 car attached
Heating: Central
Home Style: Traditional
Lot Size: 0.13 Acres
Roof Type: Composition
Year Built: 1999
Amenities
Decorative Lighting
Double Vanity
Dry Bar
Eat-in Kitchen
Flat Screen Wiring
Granite Counters
High Speed Internet Available
Kitchen Island
Pantry
Vaulted Ceiling(s)
Walk-In Closet(s)
Feature Descriptions
Appliances: Dishwasher, Disposal, Electric Cooktop, Electric Oven, Vented Exhaust Fan
Community Features: Community Pool, Curbs, Fishing, Golf, Greenbelt, Jogging Path/Bike Path, Park, Playground, Pool, Sidewalks, Tennis Court(s), Other
Days on Site: 68
Exterior: Brick
Fireplace: Gas, Gas Logs, Living Room
Flooring: Carpet, Engineered Wood, Tile
HOA Fee: 1440/ Annually
Laundry: Utility Room, Full Size W/D Area, Dryer Hookup, Washer Hookup
Parcel#: R204643
Parking: Direct Access, Driveway, Garage, Garage Door Opener, Garage Double Door, Garage Faces Rear, Garage Single Door, Inside Entrance, Kitchen Level, Side By Side
Parking Notes: Direct Access, Driveway, Garage, Garage Door Opener, G
Patio/Porch: Covered, Patio
Swimming Pool: Yes
Utilities: Alley, City Sewer, City Water, Concrete, Curbs, Electricity Connected
Window: Bay Window(s), Window Coverings
Local Schools
Elementary School: Fisher
School District: Frisco ISD
Listed By / Shown By
Listed By
Agency Name: Weichert Realtors/Property Partners
Agency Contact: 512-734-7714
Agent Name: Erna Grant
Shown By
Agency Title: Kelly, Realtors
Agency Phone: (254) 741-1500
Agency Email: info@kellyrealtors.com
Agency Text: (254) 717-6447

Estimate Your Payment
Estimated Payment
$ 1,205.75 per month $1,066.05 Principal & Interest $0.00 Property Tax (data not provided by mls) $139.71 Homeowner's Insurance
9383 Homestead Lane | MLS# 21316590
This single family home located at 9383 Homestead Lane, Frisco, TX 75033 is currently listed for sale with an asking price of $479,000. This property was built in 1999 and has 4 bedrooms and 2 full baths with 1753 sq. ft. Homestead Lane is located in the The Trails PH 1 SEC A subdivision within the Frisco ISD school district. Search The Trails PH 1 SEC A real estate on www.kellyrealtors.com today.