
BEDS3
BATHS2 full
SQUARE FEET1,837
MLS#1997578
STATUSPrice Change
PROPERTY TYPEResidential - Single Family
SUBDIVISIONTERRELL HILLS NE NE
SCHOOLNorth East ISD
Property Description
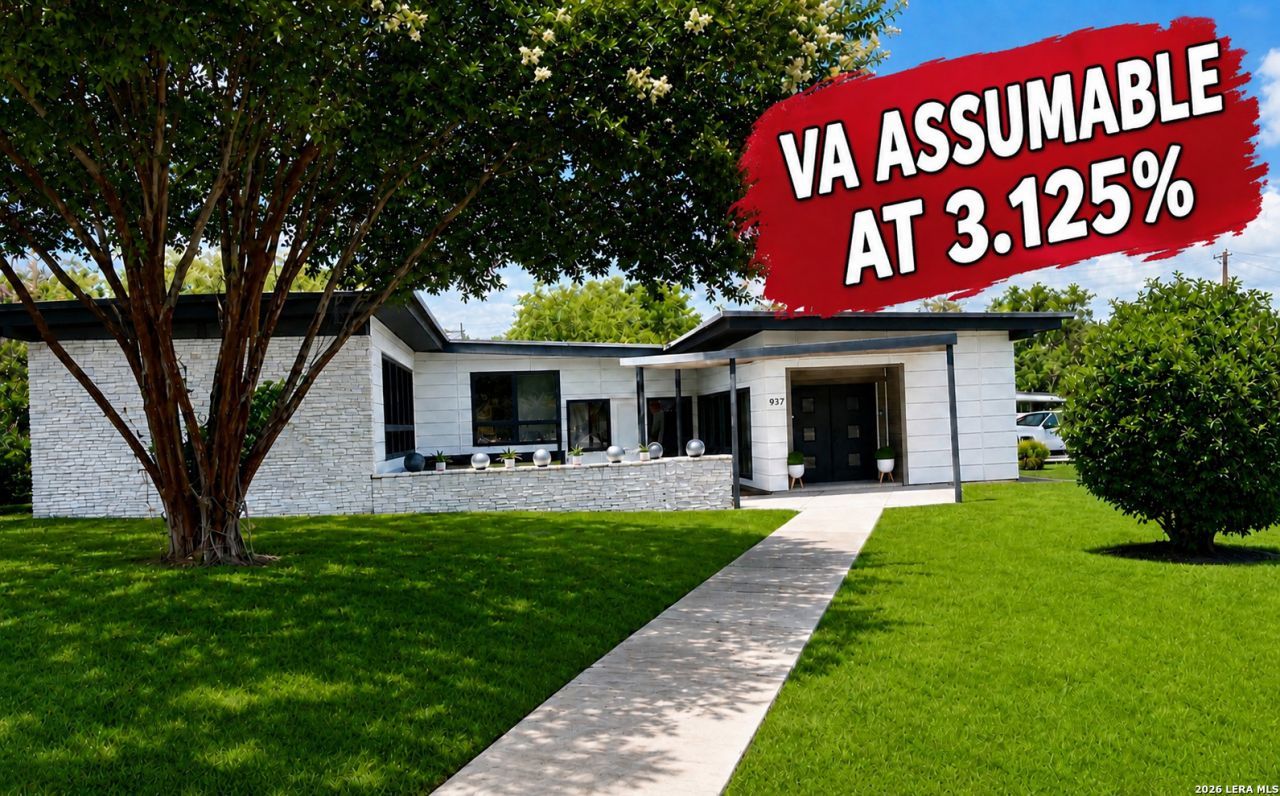
Discover this stunning single-story home in Terrell Hills, featuring 3 spacious bedrooms and 2 modern bathrooms, all set against a backdrop of gorgeous curb appeal and a refreshing pool! Ideally situated near The Quarry Market, The Pearl, downtown, and the airport, this location offers the perfect blend of convenience and charm. Upon entering, youll be welcomed by an expansive open floor plan, flooded with natural light from large windows. The seamless flow between the living area and the backyard deck enhances the entertainment potential, making it perfect for gatherings and relaxation. The master suite is a true retreat, complete with an ensuite bathroom showcasing a sleek dual vanity and a luxurious garden tub, ideal for unwinding after a long day. With its modern amenities and inviting atmosphere, this home is designed for todays lifestyle. Dont miss the chance to make this captivating property your own!
Property Features
Property Type: Residential - Single Family
Cooling: One Central
Fenced: Yes
Fireplaces: 1
Fuel Type: Electric, Natural Gas
Heating: Central
Home Style: One Story
Lot Size: 0.26 Acres
Roof Type: Built-Up/Gravel
Stories: 1.0
Taxes: $10,106
Year Built: 1957
Feature Descriptions
Builder Name: UNKNOWN
Currenty Leased: No
Days on Site: 57
Exterior: Patio Slab, Privacy Fence, Partial Sprinkler System, Has Gutters
Exterior: Cement Fiber
Fireplace: One, Living Room
Flooring: Vinyl
Foundation: Other
HOA Mandatory: No
Inclusions: Ceiling Fans, Chandelier, Washer Connection, Dryer Connection, Microwave Oven, Gas Cooking, Refrigerator, Disposal, Dishwasher, Smoke Alarm, Security System (Leased), Pre-Wired for Security, Gas Water Heater, Solid Counter Tops
Interior: One Living Area
Lot: Corner
Neighborhood Amenities: None
Parking: None/Not Applicable
Pool/Spa: In Ground Pool
Security: yes
Swimming Pool: Yes
Tax By Multiple Counties: No
Type: Single Family Detached
Water/Sewer: Water System, Sewer System
Windows: None Remain
Room Sizes
Bedroom 2: 11 X 13
Bedroom 3: 11 X 13
Kitchen: 16 X 12
Living Room: 13 X 16
Local Schools
High School: Macarthur
Middle School: Garner
Elementary School: Wilshire
School District: North East ISD
Listed By / Shown By
Listed By
Agency Name: Spirit Real Estate
Agency Phone: (214) 396-3888
Shown By
Agency Title: Kelly, Realtors
Agency Phone: (254) 741-1500
Agency Email: info@kellyrealtors.com
Agency Text: (254) 717-6447

Estimate Your Payment
Estimated Payment
$ 2,090.71 per month $1,103.88 Principal & Interest $842.17 Property Tax $144.67 Homeowner's Insurance
937 Morningside Dr | MLS# 1997578
This single family home located at 937 Morningside Dr, Terrell Hills, TX 78209 is currently listed for sale with an asking price of $496,000. This property was built in 1957 and has 3 bedrooms and 2 full baths with 1837 sq. ft. Morningside Dr is located in the TERRELL HILLS NE NE subdivision within the North East ISD school district. Search TERRELL HILLS NE NE real estate on www.kellyrealtors.com today.