
BEDS5
BATHS4 full 1 partial
SQUARE FEET4,981
MLS#21392900
STATUSActive
PROPERTY TYPEResidential - Single Family
SUBDIVISIONMidway Hills 4 5th Inst
SCHOOLDallas ISD
Property Description
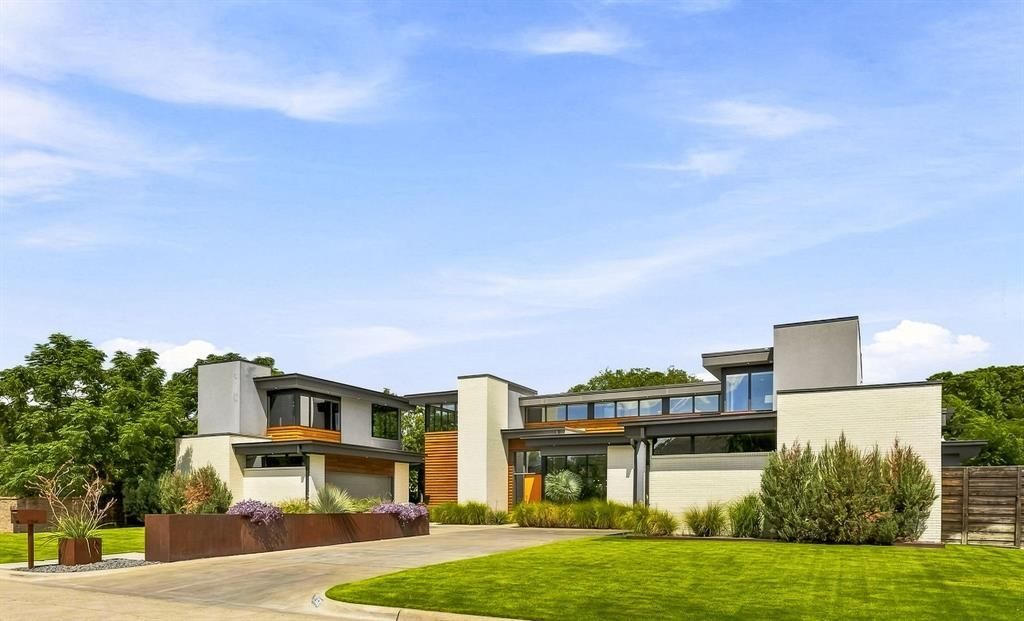
This 4,981-square-foot residence stands as the final architectural statement from acclaimed modern architect Tom Greico, blending industrial-chic design with everyday luxury. Polished concrete floors set an unmistakable tone throughout, while a seven-zone Russound audio system andwhole-house Culligan water filtration deliver comfort you won't see — but will feel every day. At the heart of the home is a chef's kitchen built forconnection, complete with a pass-through serving window to the backyard. It flows seamlessly into an open dining area and family room anchored by soaring two-story ceilings. On temperate Texas days, retractable glass walls disappear entirely, opening the interior to a resort-stylebackyard oasis: an ozone-purified pool, a sunken fire pit, and an outdoor kitchen with a built-in grill — all framed by lush green space and a custom playhouse that mirrors the home's architecture down to the last detail.The primary suite is a true retreat, with tranquil outdoor views, a spa-inspired bath featuring a soaking tub and separate shower, and an oversized walk-in closet built around a center island. Throughout the home, thoughtful modern touches — remote-controlled shades, elevated utility systems — round out the experience.Ideally located near Dallas's top private schools and walkable neighborhood favorites, this is a rare chance to own a defining piece of Dallas architectural history.
Property Features
Property Type: Residential - Single Family
Cooling: Ceiling Fan(s), Central Air
Fireplaces: 1
Garage: 4 car attached
Heating: Central, Fireplace(s)
Home Style: Contemporary/Modern
Lot Size: 0.48 Acres
Roof Type: Other
Year Built: 2019
Amenities
Built-in Wine Cooler
Chandelier
Decorative Lighting
Double Vanity
Eat-in Kitchen
Flat Screen Wiring
Granite Counters
In-Law Suite Floorplan
Kitchen Island
Open Floorplan
Smart Home System
Sound System Wiring
Walk-In Closet(s)
Wet Bar
Wired for Data
Built-in Barbecue
Fire Pit
Outdoor Grill
Outdoor Kitchen
Private Yard
Feature Descriptions
Appliances: Built-in Gas Range, Built-in Refrigerator, Dishwasher, Disposal, Electric Oven, Gas Cooktop, Microwave, Double Oven, Plumbed For Gas in Kitchen, Refrigerator, Tankless Water Heater, Vented Exhaust Fan, Water Purifier
Days on Site: 1
Exterior: Brick, Stucco, Wood
Fencing: Back Yard, Wood
Fireplace: Den, Gas, Gas Logs, Living Room
Flooring: Concrete, Wood
Lot: Cul-De-Sac, Interior Lot, Landscaped, Sprinkler System
Lot Dimensions: 125x170
Parcel#: 005084000G0240000
Parking: Additional Parking, Covered, Driveway, Garage Door Opener, Garage Double Door, Oversized
Parking Notes: Additional Parking, Covered, Driveway, Garage Door Op
Pool: Heated, In Ground, Outdoor Pool, Private, Salt Water
Swimming Pool: Yes
Utilities: City Sewer, City Water
Local Schools
Elementary School: Walnuthill
School District: Dallas ISD
Listed By / Shown By
Listed By
Agency Name: Compass RE Texas, LLC.
Agency Contact: (214) 563-0017
Agent Name: Emily Hill
Shown By
Agency Title: Kelly, Realtors
Agency Phone: (254) 741-1500
Agency Email: info@kellyrealtors.com
Agency Text: (254) 717-6447

Estimate Your Payment
Estimated Payment
$ 6,038.84 per month $5,339.13 Principal & Interest $0.00 Property Tax (data not provided by mls) $699.71 Homeowner's Insurance
9360 Lakemont Drive | MLS# 21392900
This single family home located at 9360 Lakemont Drive, Dallas, TX 75220 is currently listed for sale with an asking price of $2,399,000. This property was built in 2019 and has 5 bedrooms and 4 full and 1 partial baths with 4981 sq. ft. Lakemont Drive is located in the Midway Hills 4 5th Inst subdivision within the Dallas ISD school district. Search Midway Hills 4 5th Inst real estate on www.kellyrealtors.com today.