
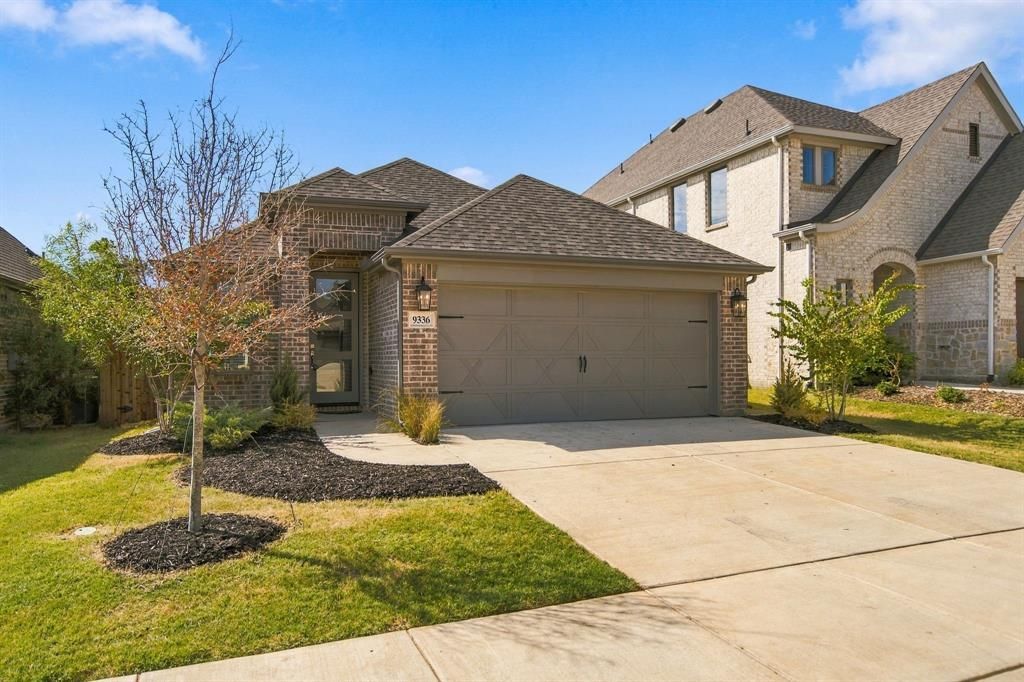
BEDS3
BATHS2 full 1 partial
SQUARE FEET1,795
MLS#21394197
STATUSActive
PROPERTY TYPEResidential - Single Family
SUBDIVISIONPrairie Oaks South
SCHOOLDenton ISD
Property Description
Built by Perry Homes. Entry with 11-foot rotunda ceiling leads to open kitchen, dining area and family room. Kitchen features corner walk-in pantry and generous island with built-in seating space. Kitchen has island, white shaker cabinets, stainless steel appliances, and gas cooktop. Primary suite includes double-door entry to primary bath with dual vanities, separate glass-enclosed shower and large walk-in closet. Home office with French doors set at back entrance. Large windows, extra closets and bonus mud room add to this spacious three-bedroom home. Covered backyard patio. Two-car garage. Backs to some trees.
Property Features
Property Type: Residential - Single Family
Cooling: Central Air, Electric
Garage: 2 car attached
Heating: Central, Natural Gas
Home Style: Ranch, Traditional
Lot Size: 0.12 Acres
Roof Type: Composition
Year Built: 2024
Amenities
Decorative Lighting
Granite Counters
High Speed Internet Available
Kitchen Island
Open Floorplan
Walk-In Closet(s)
Rain Gutters
Feature Descriptions
Appliances: Dishwasher, Disposal, Electric Oven, Gas Cooktop, Plumbed For Gas in Kitchen
Community Features: Club House, Community Pool, Greenbelt, Jogging Path/Bike Path, Park, Playground
Exterior: Brick
Flooring: Carpet, Ceramic Tile
HOA Fee: 750/ Annually
Lot: Sprinkler System, Subdivision
Parcel#: R1007899
Parking: Garage Door Opener, Garage Faces Front
Parking Notes: Garage Door Opener, Garage Faces Front
Swimming Pool: Yes
Utilities: City Sewer, City Water, Concrete, Curbs, Sidewalk, Underground Utilities
Local Schools
Elementary School: Providence
School District: Denton ISD
Listed By / Shown By
Listed By
Agency Name: Home Capital Realty LLC
Agency Contact: 214-364-5567
Agent Name: Scott Cameron
Shown By
Agency Title: Kelly, Realtors
Agency Phone: (254) 741-1500
Agency Email: info@kellyrealtors.com
Agency Text: (254) 717-6447

Estimate Your Payment
Estimated Payment
$ 881.01 per month $778.93 Principal & Interest $0.00 Property Tax (data not provided by mls) $102.08 Homeowner's Insurance
9336 Buckeye Bend | MLS# 21394197
This single family home located at 9336 Buckeye Bend, Little Elm, TX 75068 is currently listed for sale with an asking price of $349,990. This property was built in 2024 and has 3 bedrooms and 2 full and 1 partial baths with 1795 sq. ft. Buckeye Bend is located in the Prairie Oaks South subdivision within the Denton ISD school district. Search Prairie Oaks South real estate on www.kellyrealtors.com today.