
BEDS4
BATHS3 full
SQUARE FEET1,775
MLS#1993306
STATUSPending
PROPERTY TYPEResidential - Single Family
SUBDIVISIONGREAT NORTHWEST
SCHOOLNorthside
Property Description
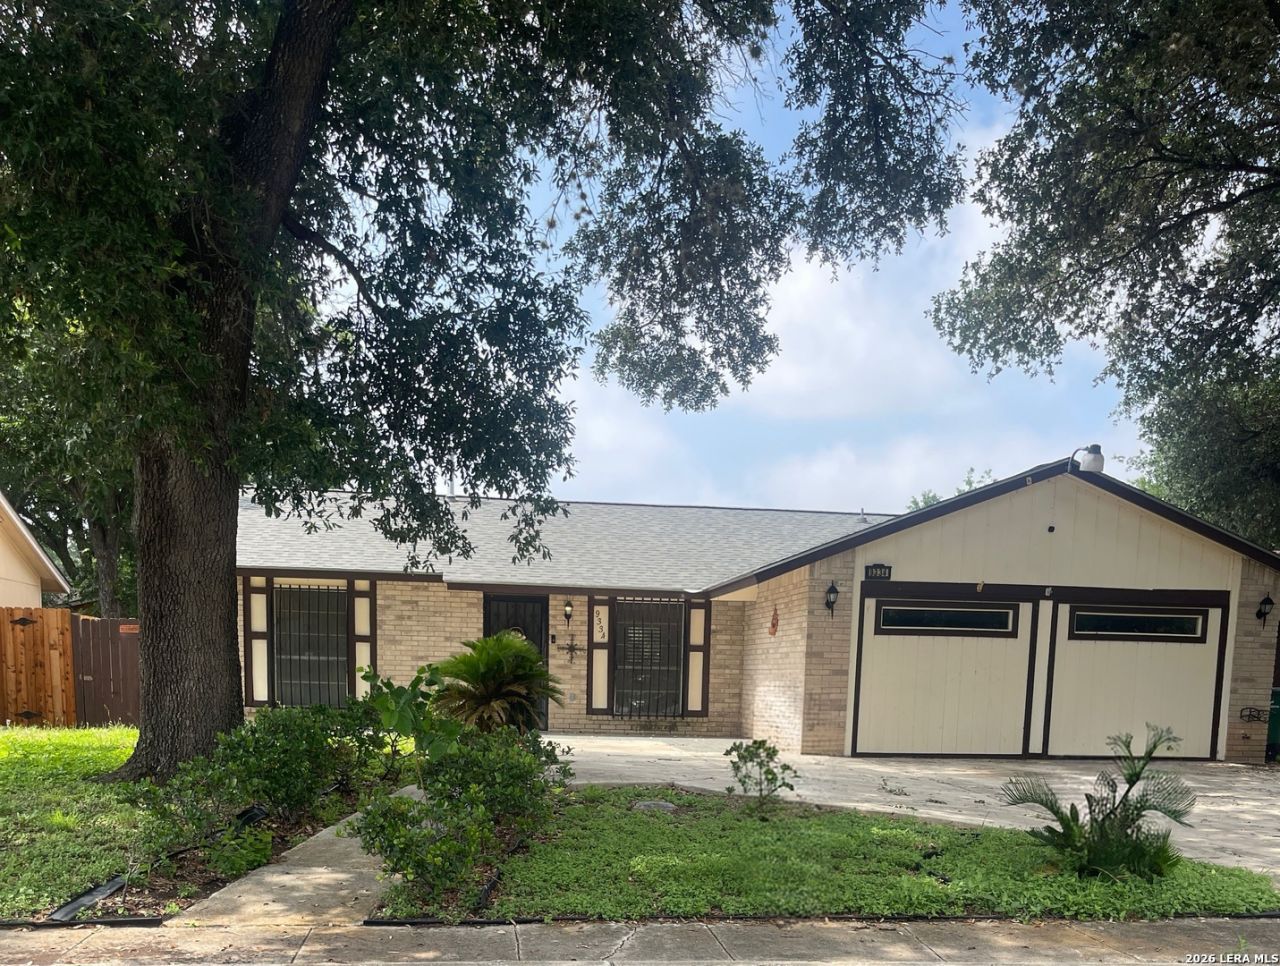
Welcome to this spacious and versatile 4-bedroom, 3-bath home nestled in an established neighborhood in San Antonio. Designed with comfort and functionality in mind, this home features an open-concept layout, beautiful hardwood floors, abundant natural light, and skylights that create a bright and inviting atmosphere throughout. The thoughtfully designed split-bedroom floor plan offers privacy, including two generously sized primary suites, each with its own full bath-ideal for multi-generational living or added flexibility. The spacious living and dining areas flow seamlessly, making it perfect for both everyday living and entertaining. Conveniently located near Loop 410, 1604, Hwy 151, SeaWorld, Lackland AFB, and the Westover Hills medical area, this home offers easy access to shopping, dining, and major commuter routes. A wonderful opportunity to own a home with space, flexibility, and an unbeatable location.
Property Features
Property Type: Residential - Single Family
Cooling: One Central, One Window/Wall
Fuel Type: Electric, Natural Gas
Heating: Central
Home Style: One Story
Lot Size: 0.15 Acres
Roof Type: Composition
Stories: 1.0
Taxes: $6,374
Year Built: 1978
Feature Descriptions
Builder Name: unknown
Currenty Leased: No
Days on Site: 85
Exterior: Brick, Siding
Flooring: Ceramic Tile, Wood
Foundation: Slab
Hoa Fee: 325/Annually
HOA Mandatory: Yes
HOA Name: GREAT NORTHWEST
Inclusions: Ceiling Fans, Chandelier, Washer Connection, Dryer Connection, Stove/Range, Gas Cooking, Gas Water Heater, Solid Counter Tops, City Garbage service
Interior: One Living Area, Liv/Din Combo, Separate Dining Room, Eat-In Kitchen, Breakfast Bar, Utility Room Inside,1st Floor Lvl/No Steps, Converted Garage, Open Floor Plan, Skylights, All Bedrooms Downstairs, Walk in Closets
Multiple HOA: No
Neighborhood Amenities: Pool, Park/Playground, Jogging Trails, Sports Court, Basketball Court, Volleyball Court
Parking: Two Car Garage
Pool/Spa: None
Tax By Multiple Counties: No
Type: Single Family Detached
Water/Sewer: Water System, Sewer System
Windows: All Remain
Room Sizes
Bedroom 2: 11 X 9
Bedroom 3: 11 X 9
Kitchen: 14 X 14
Breakfast Room: 10 X 10
Dining Room: 14 X 14
Living Room: 19 X 14
Other: 22 X 22
Local Schools
High School: Taft
Middle School: Zachry H. B.
Elementary School: Knowlton
School District: Northside
Listed By / Shown By
Listed By
Agency Name: Texas Premier Realty
Agency Phone: (210) 844-8683
Shown By
Agency Title: Kelly, Realtors
Agency Phone: (254) 741-1500
Agency Email: info@kellyrealtors.com
Agency Text: (254) 717-6447

Estimate Your Payment
Estimated Payment
$ 1,097.54 per month $500.75 Principal & Interest $531.17 Property Tax $65.63 Homeowner's Insurance
9334 Cliff Way St | MLS# 1993306
This single family home located at 9334 Cliff Way St, San Antonio, TX 78250 is currently listed for sale with an asking price of $225,000. This property was built in 1978 and has 4 bedrooms and 3 full baths with 1775 sq. ft. Cliff Way St is located in the GREAT NORTHWEST subdivision within the Northside school district. Search GREAT NORTHWEST real estate on www.kellyrealtors.com today.