
BEDS3
BATHS2 full
SQUARE FEET1,835
MLS#21310061
STATUSActive
PROPERTY TYPEResidential - Single Family
SUBDIVISIONCreekside
SCHOOLCrowley ISD
Property Description
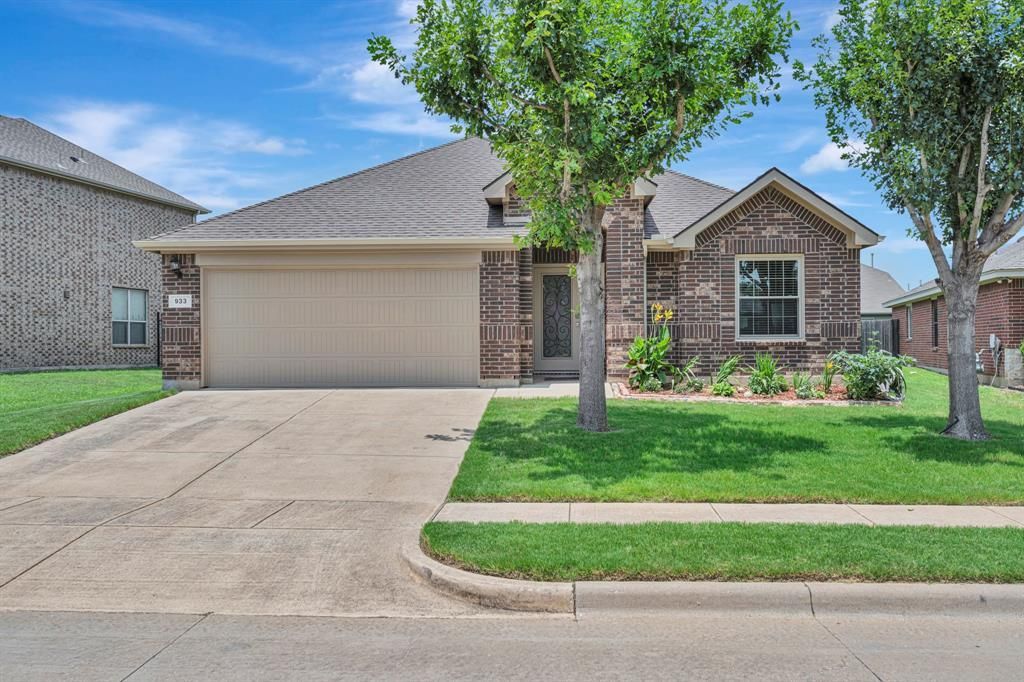
Meticulously maintained and move-in ready, this beautiful one-story home offers 3 bedrooms, 2 bathrooms, and a 2-car garage with a thoughtful layout designed for comfortable living. Enjoy both a formal dining room and a bright breakfast area, all within walking distance of the neighborhood elementary school. Luxury vinyl plank flooring flows throughout the main living areas, creating a stylish and low-maintenance foundation. The chef-inspired kitchen features granite countertops, a breakfast bar, gas range, walk-in pantry, stainless steel appliances, and a reverse osmosis water filtration system. Recent major updates provide peace of mind, including new Pella windows installed in April 2026, a new HVAC system in March 2025, and a new roof in May 2026. The Vivint Security System is also included. The spacious primary suite serves as a private retreat with dual vanities, a relaxing garden tub, separate shower, and a large walk-in closet. Combining modern updates, quality finishes, and exceptional care, this home is ready for its next owner. Don't miss this opportunity to own a beautifully updated home in a desirable neighborhood. Schedule your private showing today and experience everything this exceptional home has to offer before it's gone!
Property Features
Property Type: Residential - Single Family
Cooling: Ceiling Fan(s), Central Air, Electric
Garage: 2 car attached
Heating: Central, Natural Gas
Lot Size: 0.15 Acres
Roof Type: Composition
Year Built: 2012
Amenities
Decorative Lighting
Double Vanity
Eat-in Kitchen
Granite Counters
Pantry
Walk-In Closet(s)
Rain Gutters
Feature Descriptions
Appliances: Dishwasher, Disposal, Gas Range, Microwave
Community Features: Greenbelt, Jogging Path/Bike Path
Days on Site: 18
Exclusions: washer, dryer, refrigerator
Exterior: Brick, Siding
Flooring: Ceramic Tile, Luxury Vinyl Plank
HOA Fee: 125/ Quarterly
Laundry: Utility Room, Full Size W/D Area, Dryer Hookup, Washer Hookup
Lot: Interior Lot, Landscaped, Lrg. Backyard Grass, Sprinkler System, Subdivision
Parcel#: 41112911
Parking: Garage Door Opener, Garage Faces Front, Garage Single Door
Parking Notes: Garage Door Opener, Garage Faces Front, Garage Singl
Patio/Porch: Covered, Patio
Utilities: City Sewer, City Water, Concrete, Curbs, Sidewalk
Local Schools
Elementary School: Bess Race
School District: Crowley ISD
Listed By / Shown By
Listed By
Agency Name: Chandler Crouch, REALTORS
Agency Contact: 817-381-3800
Agent Name: Chandler Crouch
Shown By
Agency Title: Kelly, Realtors
Agency Phone: (254) 741-1500
Agency Email: info@kellyrealtors.com
Agency Text: (254) 717-6447

Estimate Your Payment
Estimated Payment
$ 906.20 per month $801.20 Principal & Interest $0.00 Property Tax (data not provided by mls) $105.00 Homeowner's Insurance
933 Keel Line Drive | MLS# 21310061
This single family home located at 933 Keel Line Drive, Crowley, TX 76036 is currently listed for sale with an asking price of $360,000. This property was built in 2012 and has 3 bedrooms and 2 full baths with 1835 sq. ft. Keel Line Drive is located in the Creekside subdivision within the Crowley ISD school district. Search Creekside real estate on www.kellyrealtors.com today.