
BEDS4
BATHS4 full 1 partial
SQUARE FEET3,786
MLS#21281430
STATUSPending
PROPERTY TYPEResidential - Single Family
SUBDIVISIONTalia
SCHOOLForney ISD
Property Description
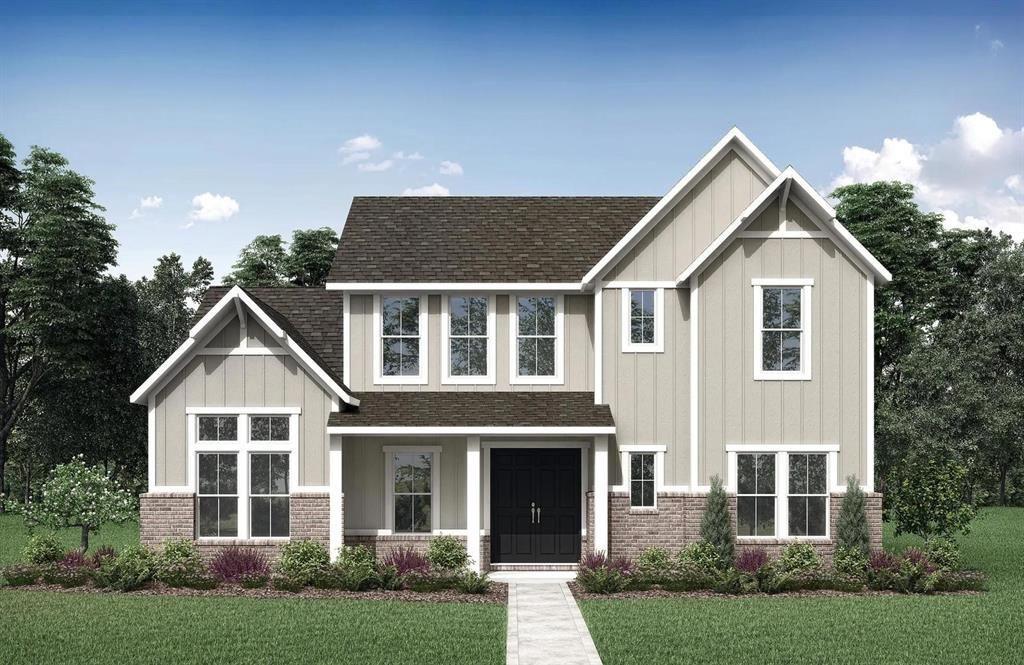
MLS# 21281430 - Built by Drees Custom Homes - Oct 2026 completion! ~ 4BR,4.5BA design with vaulted ceilings and greenbelt home site in Mesquite, TX. Step into the two-story Burkhart floor plan, offering 4 bedrooms and 4.5 bathrooms, plus a private home office, media room, and spacious game room. Designed for modern living, the open-concept layout is enhanced by soaring vaulted ceilings in the living and dining areas, creating a bright, airy atmosphere ideal for both everyday comfort and entertaining. Situated on a premium homesite, this home captures scenic views of the greenbelt and neighborhood pond, enjoyed from the inviting front porch. With thoughtful design and desirable features throughout, this home delivers the perfect blend of functionality, style, and elevated living.
Property Features
Property Type: Residential - Single Family
Cooling: Central Air
Fireplaces: 1
Garage: 3 car attached
Heating: Central
Home Style: Traditional
Lot Size: 0.18 Acres
Roof Type: Shingle
Year Built: 2025
Amenities
Cable TV Available
Eat-in Kitchen
High Speed Internet Available
Open Floorplan
Other
Pantry
Walk-In Closet(s)
Covered Patio/Porch
Lighting
Private Yard
Feature Descriptions
Appliances: Dishwasher, Disposal
Community Features: Club House, Community Pool, Curbs, Fitness Center, Jogging Path/Bike Path, Park, Other
Days on Site: 116
Exterior: Brick
Fencing: Back Yard, Fenced, Gate, Wood
Fireplace: Gas
Flooring: Wood
HOA Fee: 325/ Quarterly
Laundry: Electric Dryer Hookup, Washer Hookup
Lot Dimensions: 60x123
Parcel#: 238557
Parking: Garage Door Opener, Garage Faces Rear, Tandem
Parking Notes: Garage Door Opener, Garage Faces Rear, Tandem
Patio/Porch: Covered
Swimming Pool: Yes
Utilities: City Sewer, City Water
Room Sizes
Utility Room: 4.00 x 4.00 Level - 1
Kitchen: 13.00 x 8.00 Level - 1
Media Room: 12.00 x 15.00 Level - 1
Bedroom-Primary: 14.00 x 17.00 Level - 1
Bedroom: 12.00 x 12.00 Level - 2
Game Room: 16.00 x 17.00 Level - 2
Dining Room: 12.00 x 18.00 Level - 1
Bedroom: 13.00 x 13.00 Level - 2
Bedroom: 12.00 x 15.00 Level - 1
Office: 12.00 x 11.00 Level - 1
Living Room: 14.00 x 17.00 Level - 1
Local Schools
Elementary School: Johnson
School District: Forney ISD
Listed By / Shown By
Listed By
Agency Name: HomesUSA.com
Agency Contact: 888-872-6006
Agent Name: Ben Caballero
Shown By
Agency Title: Kelly, Realtors
Agency Phone: (254) 741-1500
Agency Email: info@kellyrealtors.com
Agency Text: (254) 717-6447

Estimate Your Payment
Estimated Payment
$ 1,384.45 per month $1,224.04 Principal & Interest $0.00 Property Tax (data not provided by mls) $160.41 Homeowner's Insurance
9316 Blooming Ivy Drive | MLS# 21281430
This single family home located at 9316 Blooming Ivy Drive, Mesquite, TX 75126 is currently listed for sale with an asking price of $549,990. This property was built in 2025 and has 4 bedrooms and 4 full and 1 partial baths with 3786 sq. ft. Blooming Ivy Drive is located in the Talia subdivision within the Forney ISD school district. Search Talia real estate on www.kellyrealtors.com today.