
BEDS4
BATHS3 full
SQUARE FEET2,461
MLS#21367827
STATUSActive
PROPERTY TYPEResidential - Single Family
SUBDIVISIONWellington Trace Ph II
SCHOOLLittle Elm ISD
Property Description
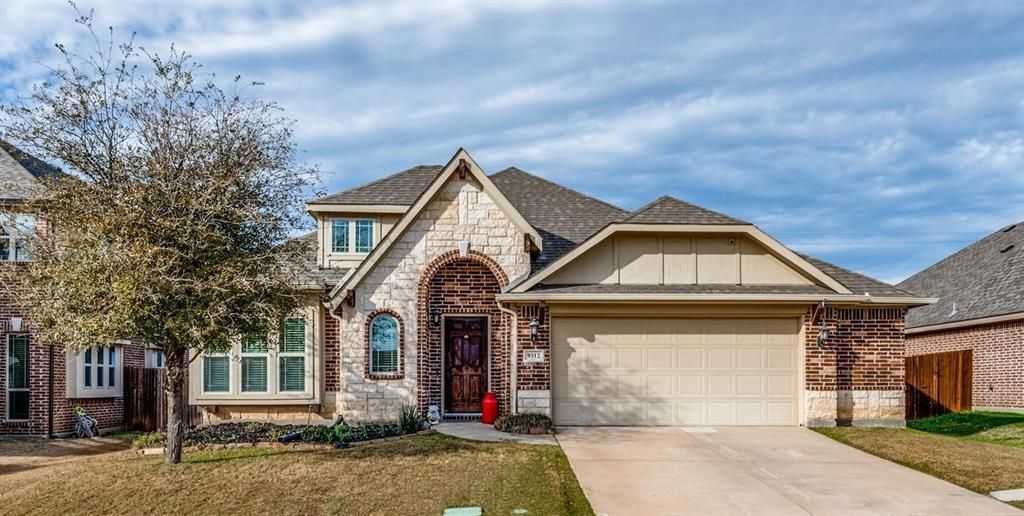
Bloomfield home in Little Elm ISD with a brick-and-stone elevation, front porch, and landscaped yard. The real reason to tour is out back: an extended hardwood patio facing greenbelt and the adjoining ranch, with open views and a producing peach tree. Inside, tall ceilings and an open floor plan are anchored by hand-scraped wood floors and a wall of windows. The kitchen has granite counters, stainless appliances, and a large custom-painted island, and it opens directly to the dining area. The owner’s suite includes dual sinks, a walk-in shower, garden tub, and a walk-in closet. Additional bedrooms and a full bath are on the main floor. Upstairs is a game room, one large bedroom, and another full bath. Come see the patio and the ranch view in person. The floor plan, finishes, and lot are what make this one worth a showing. Easy access to the highway, shopping, dining, and major employers.
Property Features
Property Type: Residential - Single Family
Cooling: Ceiling Fan(s), Central Air, Electric
Garage: 2 car attached
Heating: Central, Electric
Home Style: Traditional
Lot Size: 0.15 Acres
Roof Type: Composition
Year Built: 2015
Amenities
Cable TV Available
Chandelier
Decorative Lighting
Eat-in Kitchen
Flat Screen Wiring
Granite Counters
High Speed Internet Available
Kitchen Island
Open Floorplan
Pantry
Walk-In Closet(s)
Covered Patio/Porch
Feature Descriptions
Appliances: Dishwasher, Disposal, Electric Range, Microwave
Days on Site: 5
Exterior: Brick
Fencing: Wood
HOA Fee: 180/ Annually
Laundry: Utility Room, Full Size W/D Area, Dryer Hookup, Washer Hookup
Lot: Adjacent to Greenbelt, Interior Lot, Landscaped, Sprinkler System, Subdivision
Parcel#: R651657
Parking: Driveway, Garage, Garage Door Opener, Garage Faces Front, Garage Single Door
Parking Notes: Driveway, Garage, Garage Door Opener, Garage Faces Fr
Patio/Porch: Covered, Deck
Utilities: City Sewer, City Water, Concrete, Curbs, Electricity Connected, Individual Water Meter, Sidewalk, Underground Utilities
Room Sizes
Bedroom-Primary: 20.00 x 16.00 Level - 1
Bedroom: 13.00 x 11.00 Level - 2
Bedroom: 11.00 x 10.00 Level - 1
Bedroom: 10.00 x 10.00 Level - 1
Living Room: 21.00 x 16.00 Level - 1
Game Room: 14.00 x 10.00 Level - 2
Dining Room: 12.00 x 11.00 Level - 1
Kitchen: 19.00 x 9.00 Level - 1
Local Schools
Elementary School: Oak Point
School District: Little Elm ISD
Listed By / Shown By
Listed By
Agency Name: Century 21 Mike Bowman, Inc.
Agency Contact: 817-354-7653
Agent Name: Brian Mattingly
Shown By
Agency Title: Kelly, Realtors
Agency Phone: (254) 741-1500
Agency Email: info@kellyrealtors.com
Agency Text: (254) 717-6447

Estimate Your Payment
Estimated Payment
$ 994.31 per month $879.10 Principal & Interest $0.00 Property Tax (data not provided by mls) $115.21 Homeowner's Insurance
9312 Wellington Drive | MLS# 21367827
This single family home located at 9312 Wellington Drive, Little Elm, TX 75068 is currently listed for sale with an asking price of $395,000. This property was built in 2015 and has 4 bedrooms and 3 full baths with 2461 sq. ft. Wellington Drive is located in the Wellington Trace Ph II subdivision within the Little Elm ISD school district. Search Wellington Trace Ph II real estate on www.kellyrealtors.com today.