
BEDS4
BATHS2 full 1 partial
SQUARE FEET2,504
MLS#2019481
STATUSNew
PROPERTY TYPEResidential - Single Family
SUBDIVISIONPRESCOTT OAKS
SCHOOLNorthside
Property Description
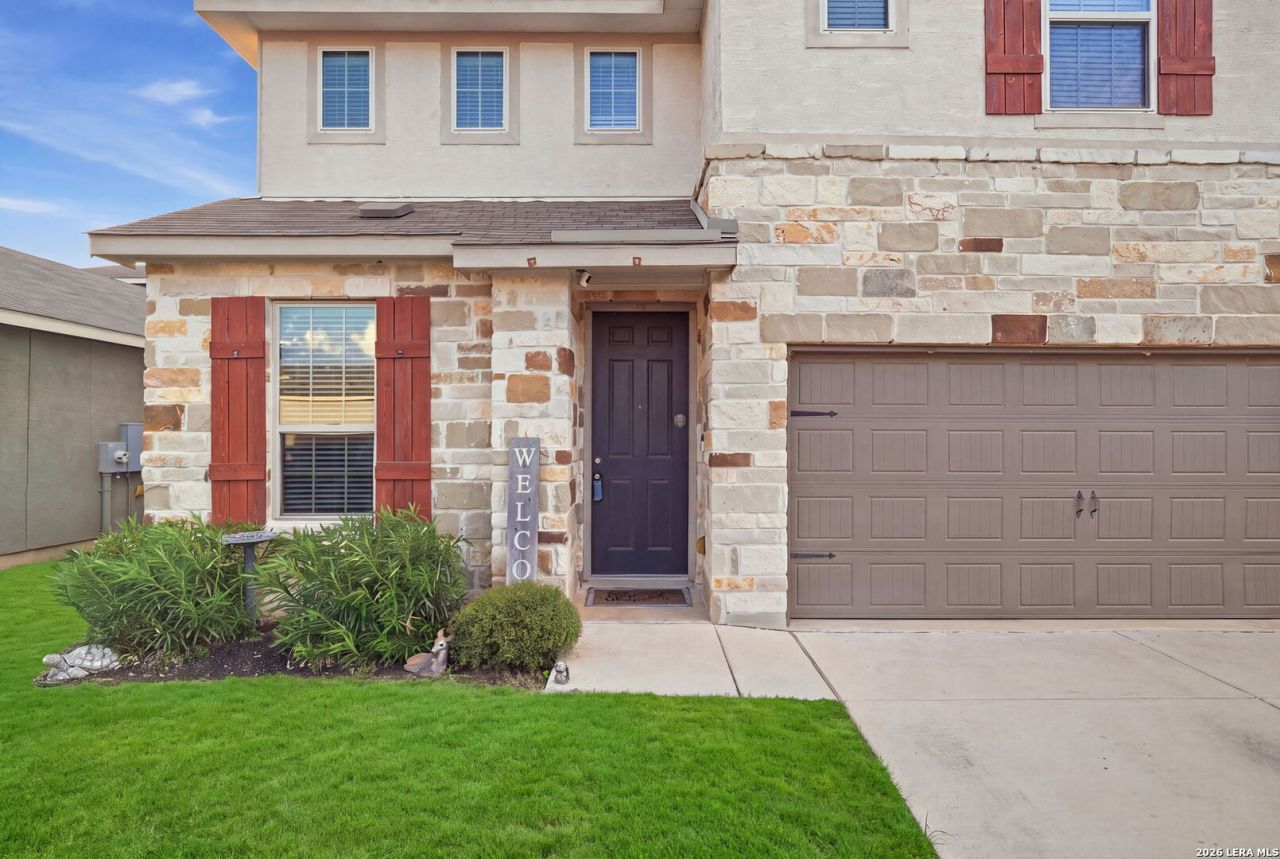
Welcome home to Prescott Oaks! This beautifully designed 4-bedroom, 2.5-bath home offers 2,504 square feet of thoughtfully planned living space with room to gather, entertain, work, and unwind. Step inside to a light and welcoming interior featuring luxury vinyl flooring, an open kitchen with solid-surface countertops, gas cooking and plenty of space for everyday meals. The spacious primary suite is conveniently located on the main level and features an XL closet, private bath, double vanity and large shower. Upstairs, youll find additional bedrooms along with both a game room and dedicated media room, giving everyone a place to spread out. Movie nights, game days, overnight guests or simply having a little extra room to relax are all easy here. Outside, enjoy a covered patio, privacy-fenced backyard and sprinkler system with plenty of space for your grill, gardening, pets or weekend get-togethers. The home also offers a two-car garage and numerous energy-conscious features, including double-pane Low-E windows, programmable thermostat, Energy Star appliances, enhanced air filtration and foam insulation. Located in Prescott Oaks with access to the neighborhood pool and convenient to shopping, dining and major roadways. This home offers the space todays buyers are looking for in a location that keeps everyday life within easy reach. Come see how easily this one could feel like home.
Property Features
Property Type: Residential - Single Family
Cooling: One Central, Zoned
Fenced: Yes
Fuel Type: Electric
Heating: Central, Zoned,1 Unit
Home Style: Two Story, Traditional, Texas Hill Country
Lot Size: 0.12 Acres
Roof Type: Composition
Stories: 2.0
Taxes: $5,959
Year Built: 2020
Feature Descriptions
Accessibility: 2+ Access Exits,36 inch or more wide halls, Doors-Swing-In, Entry Slope less than 1 foot, Level Lot, First Floor Bath, Full Bath/Bed on 1st Flr, First Floor Bedroom, Stall Shower
Builder Name: Meritage
Currenty Leased: No
Days on Site: 4
Energy Efficient: 13-15 SEER AX, Programmable Thermostat, Double Pane Windows, Variable Speed HVAC, Energy Star Appliances, Low E Windows, Dehumidifier, High Efficiency Water Heater, Foam Insulation, Ceiling Fans
Exterior: 3 Sides Masonry, Stone/Rock, Stucco, Cement Fiber
Exterior: Patio Slab, Covered Patio, Privacy Fence, Sprinkler System, Double Pane Windows
Flooring: Carpeting, Vinyl
Foundation: Slab
Green Certification: HERS Rated, HERS 0-85,Energy Star Certified
Green Features: Drought Tolerant Plants, Low Flow Commode, Low Flow Fixture, Mechanical Fresh Air, Enhanced Air Filtration
Hoa Fee: 150/Quarterly
HOA Mandatory: Yes
HOA Name: PRESCOTT OAKS HOA (ALAMO MANAGEMENT GROUP)
Home Faces: East
Improvements: Street Paved, Curbs, Street Gutters, Sidewalks, Streetlights, Fire Hydrant w/in 500,Asphalt
Inclusions: Ceiling Fans, Washer Connection, Dryer Connection, Washer, Dryer, Self-Cleaning Oven, Microwave Oven, Stove/Range, Gas Cooking, Refrigerator, Disposal, Dishwasher, Ice Maker Connection, Vent Fan, Smoke Alarm, Pre-Wired for Security, Gas Water Heater, Garage Door Opener, In
Interior: Two Living Area, Liv/Din Combo, Eat-In Kitchen, Two Eating Areas, Breakfast Bar, Walk-In Pantry, Study/Library, Game Room, Media Room, Loft, Utility Room Inside, High Ceilings, Open Floor Plan, Cable TV Available, High Speed Internet, Laundry Main Level, Laundry Room, Walk in Closets, Attic - Access only, Attic - Partially Floored, Attic - Permanent Stairs, Attic - Radiant Barrier Decking
Lot: Level
Miscellaneous: No City Tax, Virtual Tour, Cluster Mail Box, School Bus, As-Is
Multiple HOA: No
Neighborhood Amenities: Pool, Clubhouse, Park/Playground, BBQ/Grill
Parking: Two Car Garage, Attached
Pool/Spa: None
Supplier - Electric: CPS
Supplier - Garbage: Tiger
Supplier - Gas: CPS
Supplier - Sewer: SAWS
Supplier - Water: SAWS
Tax By Multiple Counties: No
Type: Single Family Detached
Water/Sewer: Water System, Sewer System
Windows: Some Remain
Room Sizes
Bedroom 2: 11 X 13
Bedroom 3: 11 X 11
Bedroom 4: 11 X 11
Kitchen: 10 X 10
Breakfast Room: 8 X 8
Dining Room: 11 X 11
Living Room: 13 X 17
Utility Room: 6 X 6
Media Room: 12 X 14
Game Room: 14 X 15
Attic: 3 X 3
Local Schools
High School: Sotomayor High School
Middle School: FOLKS
Elementary School: Tomlinson Elementary
School District: Northside
Listed By / Shown By
Listed By
Agency Name: Magnolia Realty
Agency Phone: (830) 885-5337
Shown By
Agency Title: Kelly, Realtors
Agency Phone: (254) 741-1500
Agency Email: info@kellyrealtors.com
Agency Text: (254) 717-6447

Estimate Your Payment
Estimated Payment
$ 1,377.61 per month $778.95 Principal & Interest $496.58 Property Tax $102.08 Homeowner's Insurance
9311 Dak Ave | MLS# 2019481
This single family home located at 9311 Dak Ave, San Antonio, TX 78254 is currently listed for sale with an asking price of $350,000. This property was built in 2020 and has 4 bedrooms and 2 full and 1 partial baths with 2504 sq. ft. Dak Ave is located in the PRESCOTT OAKS subdivision within the Northside school district. Search PRESCOTT OAKS real estate on www.kellyrealtors.com today.