
BEDS3
BATHS2 full
SQUARE FEET1,409
MLS#1938006
STATUSActive
PROPERTY TYPEResidential - Single Family
SUBDIVISIONNEW TERRITORIES
SCHOOLNorthside
Property Description
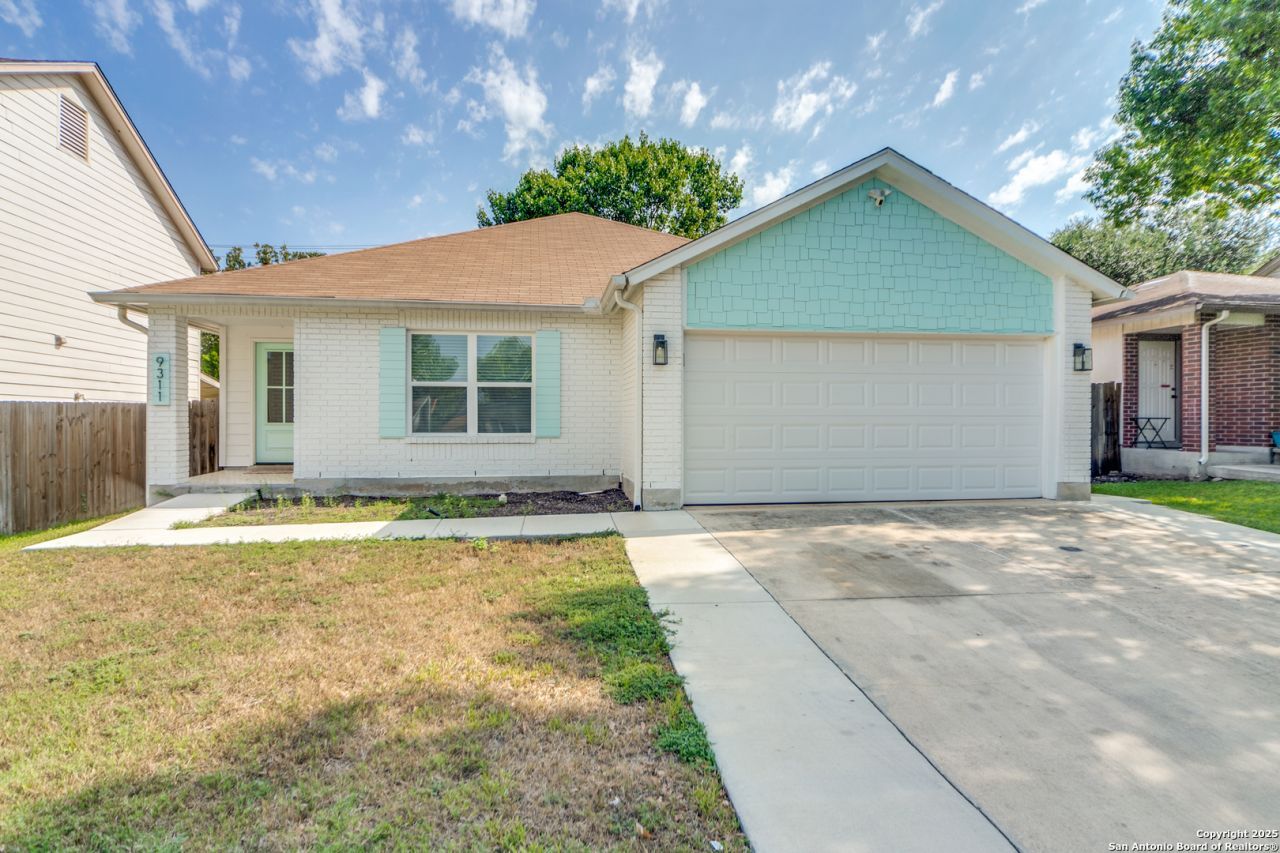
Welcome to this beautifully maintained One-story home! As you step through the front door, youll be enchanted by the updates and attention to detail. The updated luxury vinyl flooring flows seamlessly throughout, creating a modern and inviting ambiance that will make you feel right at home. The interior and exterior paint add polished sophistication and ensure a move-in ready experience. Prepare to be impressed by the thoughtful upgrades that enhance both comfort and energy efficiency. Details include fully foam-insulated attic! The heart of the home, the kitchen, is an absolute showstopper. Indulge your culinary skills in this open concept kitchen, featuring stunning quartz countertops, sleek all-white shaker cabinets with soft-close drawers, and a generous 6-ft island that offers ample storage and workspace. The modern appliances, including the LG smart Wi-Fi enabled electric range with air fry and easy clean features, cater to the demands of contemporary living and make meal preparation an absolute pleasure. Unwind and rejuvenate in the luxurious bathrooms that exude tranquility and style. The hall bathroom offers a walk-in shower, vanity, and updated lighting. The primary bath provides a personal sanctuary with a blissful rain shower head, and a custom barn door. Thoughtful safety and convenience features include a Ring doorbell, strategically placed floodlights, and security cameras providing peace of mind. The garage has been thoughtfully designed with wall insulation, durable epoxy flooring, and an insulated garage door, as well as a split unit air conditioning and heating system, and two closets with plenty of shelves, ensuring a secure and organized space for your vehicles and/or storage needs. Step outside and be greeted by the 9x12 Mueller shed sitting atop the meticulously landscaped yard, adorned with fresh sod that creates a lush and vibrant setting. The extended driveway and patio offer ample space for outdoor entertaining and relaxation. This location offers unbeatable convenience, just minutes from UTSA, USAA, the Medical Center, La Cantera, and The Rim for plenty of shopping and dining.
Property Features
Property Type: Residential - Single Family
Cooling: One Central
Fenced: Yes
Fuel Type: Electric
Heating: Central
Home Style: One Story
Lot Size: 0.13 Acres
Roof Type: Composition
Stories: 1.0
Taxes: $6,128
Year Built: 1992
Feature Descriptions
Builder Name: UNKNOWN
Days on Site: 116
Exterior: Brick, Cement Fiber
Exterior: Patio Slab, Privacy Fence, Sprinkler System, Double Pane Windows, Solar Screens, Storage Building/Shed, Has Gutters, Mature Trees
Flooring: Vinyl
Foundation: Slab
HOA Mandatory: No
Inclusions: Ceiling Fans, Washer Connection, Dryer Connection, Stove/Range, Disposal, Dishwasher, Water Softener (owned), Smoke Alarm, Security System (Owned), Garage Door Opener, Solid Counter Tops, City Garbage service
Interior: One Living Area, Island Kitchen, Walk-In Pantry, High Speed Internet, All Bedrooms Downstairs, Laundry Main Level, Laundry Room, Walk in Closets, Attic - Access only
Neighborhood Amenities: None
Parking: Two Car Garage
Pool/Spa: None
Security: yes
Supplier - Electric: CPS
Supplier - Garbage: CPS
Supplier - Gas: CPS
Supplier - Sewer: SAWS
Supplier - Water: SAWS
Tax By Multiple Counties: No
Type: Single Family Detached
Water/Sewer: Water System, Sewer System, City
Windows: All Remain
Room Sizes
Bedroom 2: 15 X 10
Bedroom 3: 11 X 10
Kitchen: 13 X 9
Dining Room: 14 X 11
Living Room: 19 X 15
Utility Room: 11 X 5
E X try: 5 X 4
Local Schools
High School: O'Connor
Middle School: Stevenson
Elementary School: Brauchle
School District: Northside
Listed By / Shown By
Listed By
Agency Name: Keller Williams City-View
Agency Phone: (210) 696-9996
Shown By
Agency Title: Kelly, Realtors
Agency Phone: (254) 741-1500
Agency Email: info@kellyrealtors.com
Agency Text: (254) 717-6447

Estimate Your Payment
Estimated Payment
$ 1,228.08 per month $634.29 Principal & Interest $510.67 Property Tax $83.13 Homeowner's Insurance
9311 Bendell | MLS# 1938006
This single family home located at 9311 Bendell, San Antonio, TX 78250 is currently listed for sale with an asking price of $285,000. This property was built in 1992 and has 3 bedrooms and 2 full baths with 1409 sq. ft. Bendell is located in the NEW TERRITORIES subdivision within the Northside school district. Search NEW TERRITORIES real estate on www.kellyrealtors.com today.