
BEDS3
BATHS2 full
SQUARE FEET1,060
MLS#2002481
STATUSNew
PROPERTY TYPEResidential - Single Family
SUBDIVISIONNEW TERRITORIES
SCHOOLNorthside
Property Description
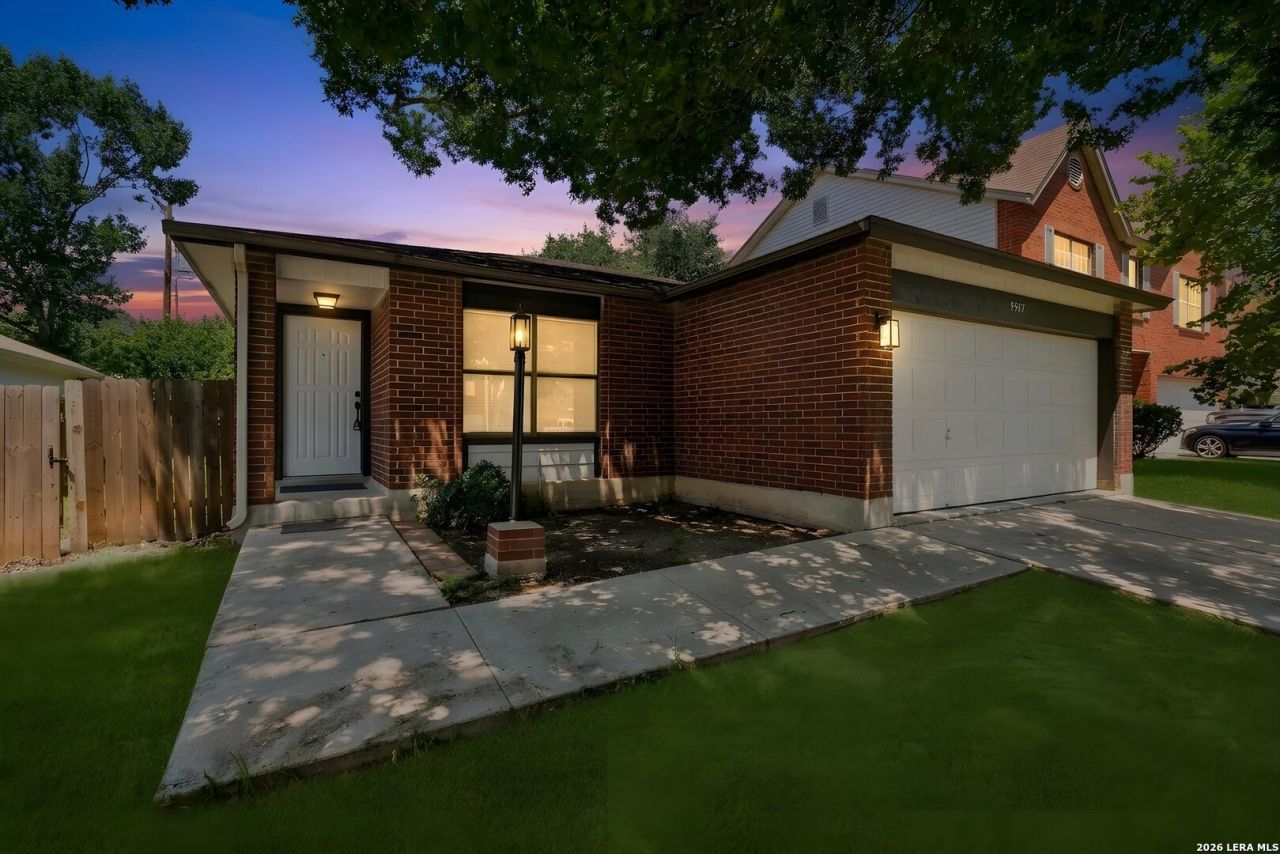
Move-in ready 3-bedroom, 2-bath home offering 1,060 square feet of comfortable living in an established Northwest San Antonio neighborhood. Recent updates include luxury vinyl plank flooring, fresh interior paint, updated bathrooms, and a new range and dishwasher. The functional layout makes great use of the space, while the spacious backyard offers plenty of room to relax, entertain, or play. Conveniently located with quick access to Loop 1604, UTSA, The Shops at La Cantera, The Rim, Six Flags Fiesta Texas, shopping, dining, and major employers. Zoned to highly regarded Northside ISD schools, including OConnor High School.
Property Features
Property Type: Residential - Single Family
Cooling: One Central
Fuel Type: Electric
Heating: Central
Home Style: One Story
Lot Size: 0.13 Acres
Roof Type: Composition
Stories: 1.0
Taxes: $3,939
Year Built: 1992
Feature Descriptions
Builder Name: Unknown
Currenty Leased: No
Days on Site: 1
Exterior: Brick, Wood
Exterior: Patio Slab, Mature Trees
Flooring: Vinyl
Foundation: Slab
HOA Mandatory: No
Home Faces: South
Improvements: City Street
Inclusions: Ceiling Fans, Washer Connection, Dryer Connection, Stove/Range, Disposal, Dishwasher, Ice Maker Connection, Electric Water Heater, City Garbage service
Interior: One Living Area, Liv/Din Combo, Eat-In Kitchen, All Bedrooms Downstairs
Lot Dimensions: 50x110
Neighborhood Amenities: None
Parking: Two Car Garage
Pool/Spa: None
Supplier - Electric: CPS
Supplier - Garbage: City
Supplier - Gas: CPS
Supplier - Sewer: SAWS
Supplier - Water: SAWS
Tax By Multiple Counties: No
Type: Single Family Detached
Water/Sewer: City
Windows: Some Remain
Room Sizes
Bedroom 2: 11 X 9
Bedroom 3: 13 X 11
Kitchen: 14 X 11
Living Room: 14 X 14
E X try: 5 X 5
Local Schools
High School: O'Connor
Middle School: Stevenson
Elementary School: Brauchle
School District: Northside
Listed By / Shown By
Listed By
Agency Name: Keller Williams Legacy
Agency Phone: (210) 482-3200
Shown By
Agency Title: Kelly, Realtors
Agency Phone: (254) 741-1500
Agency Email: info@kellyrealtors.com
Agency Text: (254) 717-6447

Estimate Your Payment
Estimated Payment
$ 812.82 per month $428.42 Principal & Interest $328.25 Property Tax $56.15 Homeowner's Insurance
9307 Bendell | MLS# 2002481
This single family home located at 9307 Bendell, San Antonio, TX 78250 is currently listed for sale with an asking price of $192,500. This property was built in 1992 and has 3 bedrooms and 2 full baths with 1060 sq. ft. Bendell is located in the NEW TERRITORIES subdivision within the Northside school district. Search NEW TERRITORIES real estate on www.kellyrealtors.com today.