
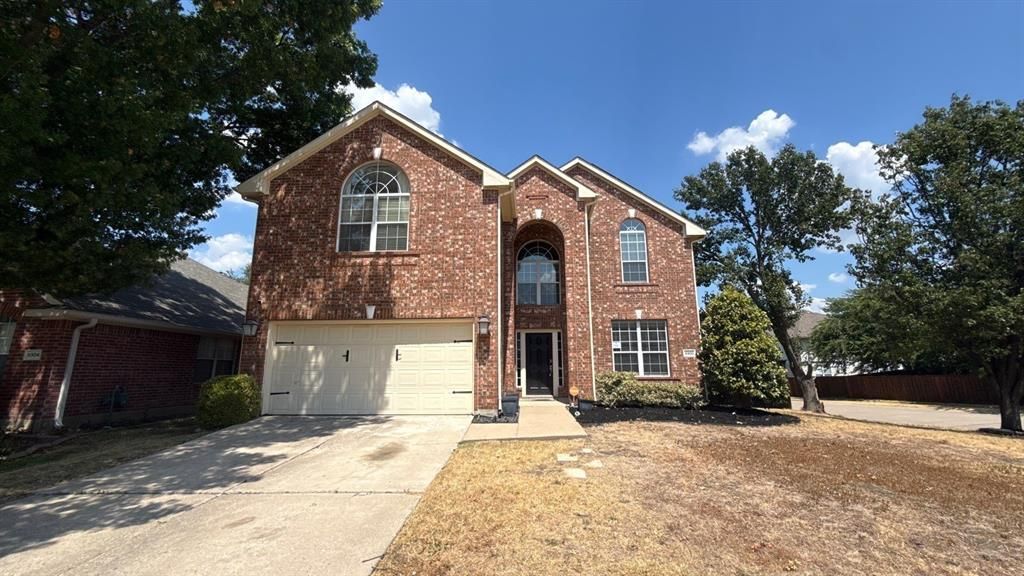
BEDS5
BATHS2 full 1 partial
SQUARE FEET3,138
MLS#21374108
STATUSActive
PROPERTY TYPEResidential - Single Family
SUBDIVISIONVirginia Hills Add Ph One
SCHOOLProsper ISD
Property Description
Fantastic opportunity in highly sought-after Prosper ISD! Situated on a spacious corner lot, this impressive home offers over 3,100 square feet of living space with a versatile floor plan designed for both everyday living and entertaining. Beautiful wood flooring, crown molding, custom built-ins, and a gas fireplace highlight the inviting living area. The kitchen features a gas cooktop, center island with seating, ample cabinetry, and neutral finishes. The first floor also offers a formal dining room and two home offices, including one with beautiful built-in cabinetry. The corner office includes a closet and can easily serve as a 5th bedroom, providing excellent flexibility for guests or multi-generational living. Upstairs, the spacious primary suite features a bright walk-in closet and ensuite bath with an oversized shower, separate soaking tub, and dual vanities. A large game room, three additional bedrooms, and a full bath complete the second floor. Enjoy outdoor living on the generous backyard patio overlooking the well-maintained fenced yard—perfect for entertaining or dining alfresco. Additional features include a utility room with built-in cabinetry and a desirable corner-lot setting. Spacious, flexible, and located within Prosper ISD!
Property Features
Property Type: Residential - Single Family
Cooling: Ceiling Fan(s), Central Air, Electric, Zoned
Fireplaces: 1
Garage: 2 car attached
Heating: Central, Natural Gas, Zoned
Home Style: Traditional
Lot Size: 0.19 Acres
Roof Type: Composition
Year Built: 2000
Amenities
Built-in Features
Cable TV Available
Chandelier
Decorative Lighting
Double Vanity
Eat-in Kitchen
Flat Screen Wiring
High Speed Internet Available
Kitchen Island
Pantry
Rain Gutters
Feature Descriptions
Appliances: Dishwasher, Disposal, Electric Oven, Gas Cooktop, Gas Water Heater, Microwave, Plumbed For Gas in Kitchen
Days on Site: 2
Exclusions: Survey--new survey buyers expense
Seller disclosures--seller is not required to furnish.
Exterior: Brick, Siding
Fencing: Wood
Fireplace: Gas Logs, Gas Starter, Living Room
Flooring: Carpet, Ceramic Tile, Wood
HOA Fee: 244/ Annually
Lot: Corner Lot, Landscaped, Lrg. Backyard Grass, Sprinkler System, Subdivision
Parcel#: R441000G00101
Parking: Garage Door Opener, Garage Faces Front, Garage Single Door
Parking Notes: Garage Door Opener, Garage Faces Front, Garage Singl
Patio/Porch: Patio
Utilities: City Sewer, City Water, Curbs, Sidewalk, Underground Utilities
Window: Window Coverings
Local Schools
Elementary School: Jack and June Furr
School District: Prosper ISD
Listed By / Shown By
Listed By
Agency Name: Real Estate Diplomats
Agency Contact: 214-449-1155
Agent Name: Steven Robertson
Shown By
Agency Title: Kelly, Realtors
Agency Phone: (254) 741-1500
Agency Email: info@kellyrealtors.com
Agency Text: (254) 717-6447

Estimate Your Payment
Estimated Payment
$ 1,208.27 per month $1,068.27 Principal & Interest $0.00 Property Tax (data not provided by mls) $140.00 Homeowner's Insurance
9300 Bedford Lane | MLS# 21374108
This single family home located at 9300 Bedford Lane, McKinney, TX 75071 is currently listed for sale with an asking price of $480,000. This property was built in 2000 and has 5 bedrooms and 2 full and 1 partial baths with 3138 sq. ft. Bedford Lane is located in the Virginia Hills Add Ph One subdivision within the Prosper ISD school district. Search Virginia Hills Add Ph One real estate on www.kellyrealtors.com today.