
BEDS4
BATHS2 full
SQUARE FEET1,800
MLS#21405196
STATUSActive
PROPERTY TYPEResidential - Single Family
SUBDIVISIONSouthern Heights Add Sec 7
SCHOOLHowe ISD
Property Description
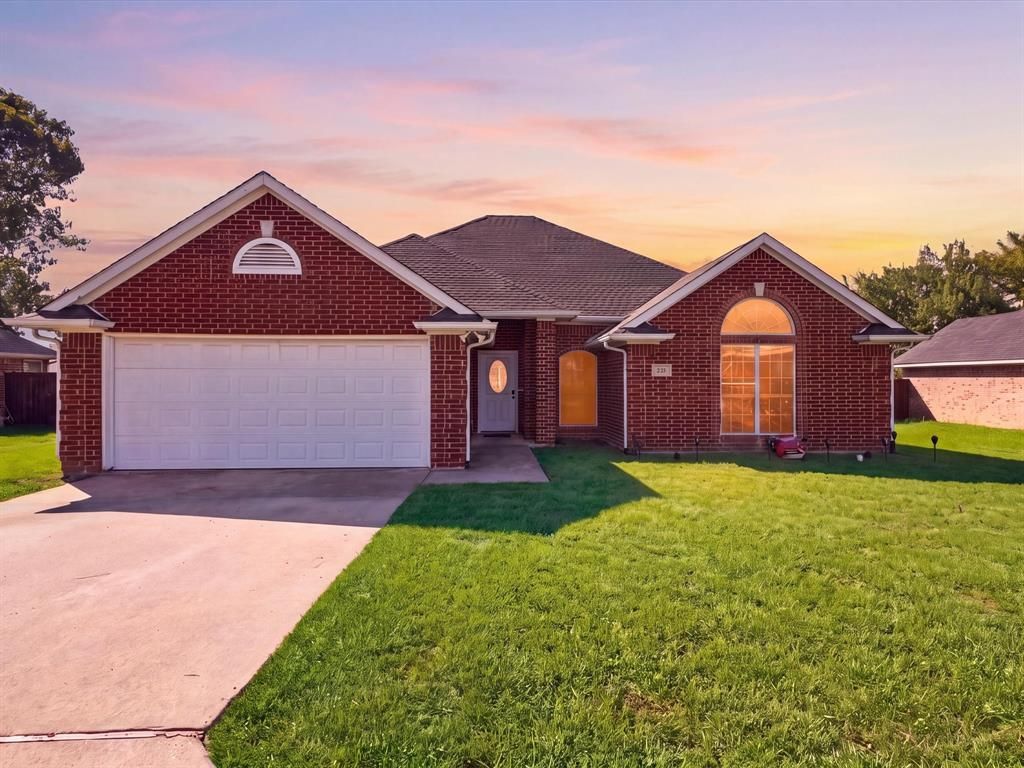
Welcome home to this well-maintained 4-bedroom, 2-bath home in Howe! Featuring a spacious and functional floor plan, this home offers plenty of room for everyday living and entertaining, along with a desirable split-bedroom layout for added privacy. Step outside and enjoy your own private diving pool—perfect for cooling off on warm summer days, relaxing afternoons, or making memories with family and friends. Conveniently located with easy access to US-75, this home combines comfortable living with a fantastic outdoor retreat. Come see everything 928 Calder St has to offer!
Property Features
Property Type: Residential - Single Family
Cooling: Ceiling Fan(s), Central Air, Electric
Garage: 2 car attached
Heating: Central, Electric
Home Style: Traditional
Lot Size: 0.22 Acres
Roof Type: Composition
Year Built: 2001
Amenities
High Speed Internet Available
Rain Gutters
Feature Descriptions
Appliances: Dishwasher, Disposal, Electric Range, Microwave
Days on Site: 11
Exclusions: TVs and TV wall mounts
Fencing: Fenced, Wood
Flooring: Carpet, Ceramic Tile
Lot: Interior Lot
Parcel#: 152843
Parking: Additional Parking, Driveway, Garage
Parking Notes: Additional Parking, Driveway, Garage
Patio/Porch: Covered
Swimming Pool: Yes
Utilities: City Sewer, City Water, Curbs
Window: Window Coverings
Room Sizes
Living Room: 20.00 x 15.00 Level - 2
Bedroom-Primary: 16.00 x 13.00 Level - 1
Bedroom: 11.00 x 10.00 Level - 1
Bedroom: 11.00 x 10.00 Level - 1
Bedroom: 10.00 x 10.00 Level - 1
Dining Room: 13.00 x 10.00 Level - 1
Local Schools
Elementary School: Summit Hill
School District: Howe ISD
Listed By / Shown By
Listed By
Agency Name: Ebby Halliday Realtors
Agency Contact: 9726727127
Agent Name: Nikki Butcher
Shown By
Agency Title: Kelly, Realtors
Agency Phone: (254) 741-1500
Agency Email: info@kellyrealtors.com
Agency Text: (254) 717-6447

Estimate Your Payment
Estimated Payment
$ 692.24 per month $612.03 Principal & Interest $0.00 Property Tax (data not provided by mls) $80.21 Homeowner's Insurance
928 Calder Street | MLS# 21405196
This single family home located at 928 Calder Street, Howe, TX 75459 is currently listed for sale with an asking price of $275,000. This property was built in 2001 and has 4 bedrooms and 2 full baths with 1800 sq. ft. Calder Street is located in the Southern Heights Add Sec 7 subdivision within the Howe ISD school district. Search Southern Heights Add Sec 7 real estate on www.kellyrealtors.com today.