
BEDS4
BATHS3 full
SQUARE FEET8,561
MLS#21357832
STATUSActive
PROPERTY TYPEResidential - Single Family
SUBDIVISIONMorgan Creek Estate
SCHOOLMidlothian ISD
Property Description
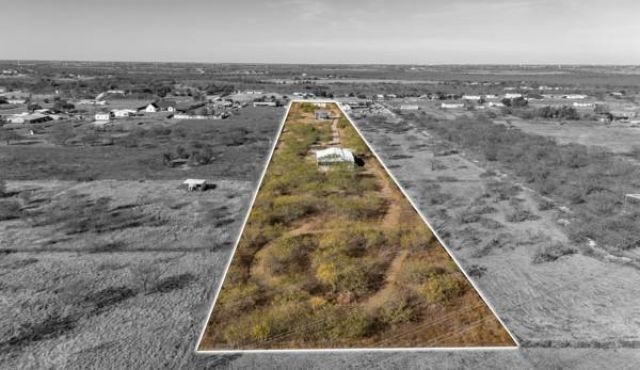
Beautiful family compound in Midlothian Tx, the property is 5.79 acres with 2 homes perfect for a big family or an investment property House 1 1,760 sq ft home built in 2017 3 bedroom, 2.5 bathrooms, recently painted inside and out, this home has been a rental since 5-1-2022 and has a tenant at the moment House 2 3,600 sq ft Barndominium built in 2022 4 bedroom, 3 bathroom, 600 sq ft bar and covered patio, home is currently vacant There is a possibility to add another home, permit was pulled in 2022 and approved by Ellis County to build another home in the back of the property, you will need to resubmit for permit, Barndominium has a full RV setup with septic drainage,30 amp and 50 amp connections and a water line close by***Note on Showing 2nd House***. Home is Occupied by tenant. Additional appointment must be scheduled to view 2nd house. Please contact agent to schedule showing of 2nd home. Showing time will only confirm for primary home which is the Bardominium.
Property Features
Property Type: Residential - Single Family
Cooling: Central Air
Heating: Central
Home Style: Barndominium, Contemporary/Modern
Lot Size: 5.79 Acres
Roof Type: Composition, Metal
Year Built: 2018
Amenities
Built-in Features
Kitchen Island
Pantry
Walk-In Closet(s)
Wet Bar
Feature Descriptions
Appliances: Dishwasher, Electric Range, Microwave, Refrigerator
Days on Site: 17
Exterior: Aluminum Siding, Frame, Unknown
Lot: Acreage
Parcel#: 201201
Parking: Additional Parking, Carport, Detached Carport, Direct Access, Driveway, Gravel, Private, RV Access/Parking, Storage, Unpaved
Parking Notes: Additional Parking, Carport, Detached Carport, Direct
Utilities: Co-op Water, Electricity Connected, Gravel/Rock
Room Sizes
Living Room: 17.00 x 14.00 Level - 2
Bedroom-Primary: 12.00 x 19.00 Level - 1
Bedroom: 13.00 x 10.00 Level - 1
Bedroom: 13.00 x 12.00 Level - 1
Bedroom: 13.00 x 10.00 Level - 2
Dining Room: 20.00 x 19.00 Level - 1
Living Room: 20.00 x 28.00 Level - 1
Kitchen: 13.00 x 17.00 Level - 1
Bath-Primary: 12.00 x 13.00 Level - 1
Bath-Full: 13.00 x 4.00 Level - 1
Bath-Full: 5.00 x 10.00 Level - 2
Local Schools
Elementary School: Mtpeak
School District: Midlothian ISD
Listed By / Shown By
Listed By
Agency Name: TS Frye Realty
Agency Contact: 940-453-6768
Agent Name: Tim Frye
Shown By
Agency Title: Kelly, Realtors
Agency Phone: (254) 741-1500
Agency Email: info@kellyrealtors.com
Agency Text: (254) 717-6447

Estimate Your Payment
Estimated Payment
$ 1,699.13 per month $1,502.26 Principal & Interest $0.00 Property Tax (data not provided by mls) $196.88 Homeowner's Insurance
9268 Norrell Road | MLS# 21357832
This single family home located at 9268 Norrell Road, Venus, TX 76084 is currently listed for sale with an asking price of $675,000. This property was built in 2018 and has 4 bedrooms and 3 full baths with 8561 sq. ft. Norrell Road is located in the Morgan Creek Estate subdivision within the Midlothian ISD school district. Search Morgan Creek Estate real estate on www.kellyrealtors.com today.