
BEDS2
BATHS2 full
SQUARE FEET1,427
MLS#1935757
STATUSActive
PROPERTY TYPEResidential - Single Family
SUBDIVISIONNEW TERRITORIES
SCHOOLNorthside
Property Description
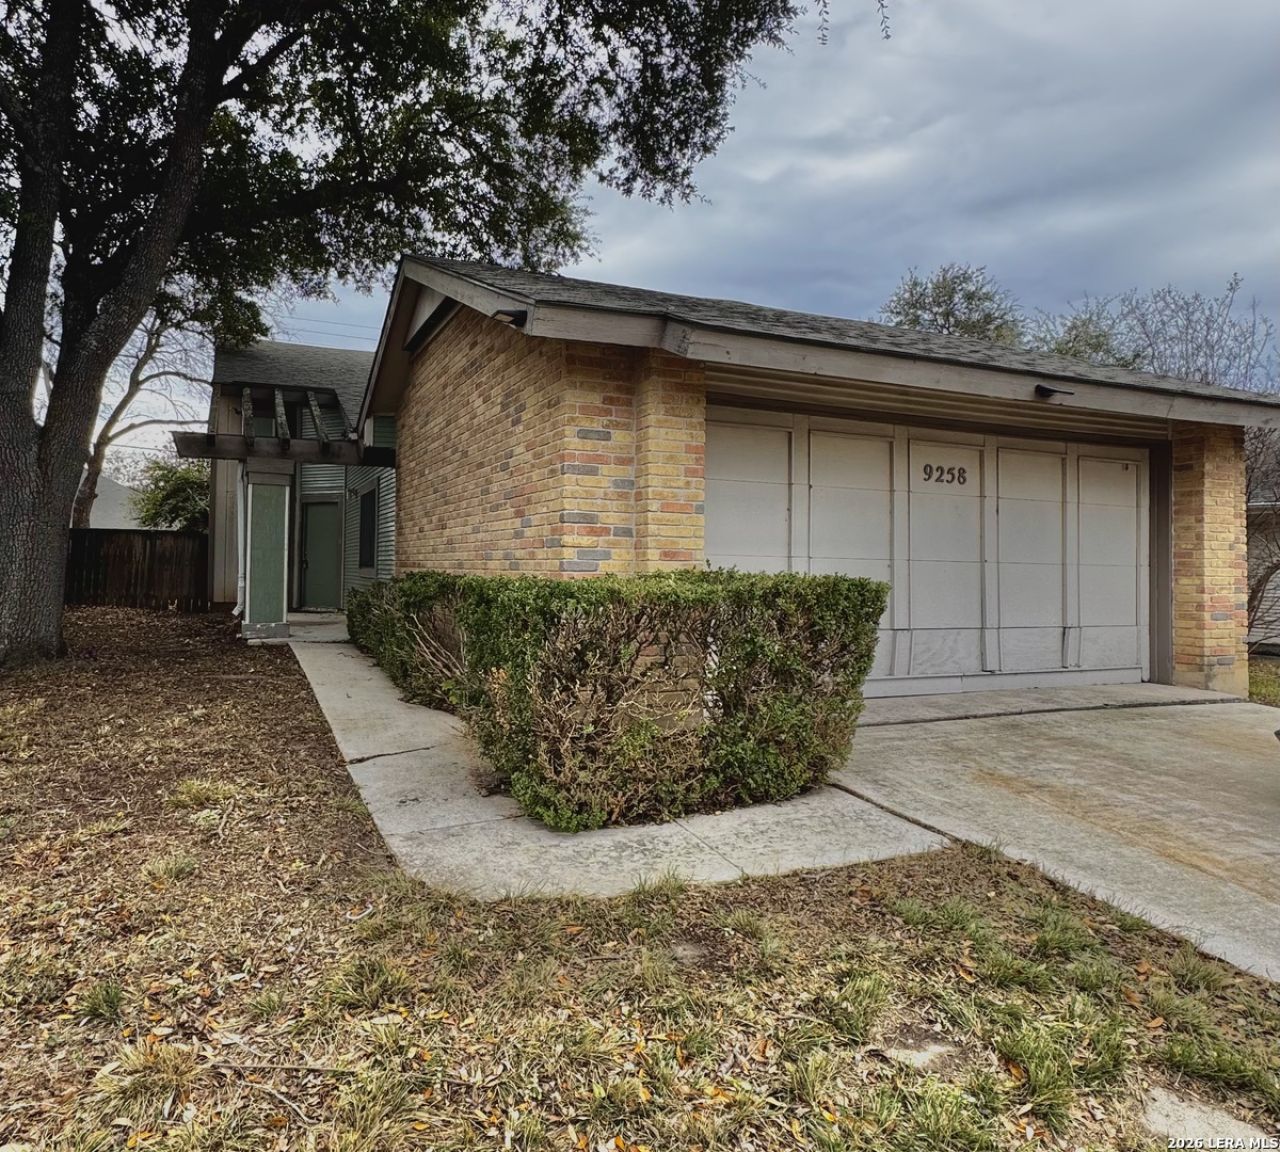
Opportunity awaits with this 2 bedroom, 2 bath fixer-upper offering endless potential. This property provides a solid framework for renovation, customization, or investment. The home is being sold in its current condition and offers a great opportunity to reimagine the space and add value. Ideal for investors, builders, or buyers with a vision, this property allows for updates tailored to your needs and goals. Conveniently located near local amenities like hospitals, Shopping centers, schools, and major roadways.
Property Features
Property Type: Residential - Single Family
Cooling: One Central
Fenced: Yes
Fireplaces: 1
Fuel Type: Natural Gas
Heating: Central
Home Style: One Story, Traditional
Lot Size: 0.14 Acres
Roof Type: Composition
Stories: 1.0
Taxes: $5,237
Year Built: 1980
Feature Descriptions
Builder Name: Unknown
Days on Site: 183
Exterior: Brick, Siding
Exterior: Patio Slab, Covered Patio, Privacy Fence, Has Gutters, Screened Porch
Fireplace: One, Gas
Flooring: Carpeting, Vinyl
Foundation: Slab
HOA Mandatory: No
Improvements: Street Paved, Curbs, Sidewalks, City Street
Inclusions: Ceiling Fans, Washer Connection, Dryer Connection, Disposal, Vent Fan, Pre-Wired for Security, Gas Water Heater, City Garbage service
Interior: One Living Area, Liv/Din Combo, Eat-In Kitchen, Two Eating Areas, Walk-In Pantry, Utility Room Inside,1st Floor Lvl/No Steps, High Ceilings, Open Floor Plan, Cable TV Available, High Speed Internet, All Bedrooms Downstairs, Laundry Main Level, Walk in Closets, Attic - Access only
Miscellaneous: Investor Potential, As-Is
Neighborhood Amenities: None
Parking: Two Car Garage
Pool/Spa: None
Supplier - Electric: CPS
Supplier - Garbage: CPS
Supplier - Gas: CPS
Supplier - Sewer: SAWS
Supplier - Water: SAWS
Tax By Multiple Counties: No
Type: Single Family Detached
Water/Sewer: Water System, Sewer System, City
Windows: Some Remain
Room Sizes
Bedroom 2: 11 X 11
Kitchen: 10 X 9
Breakfast Room: 9 X 8
Dining Room: 10 X 12
Living Room: 16 X 18
Utility Room: 6 X 5
E X try: 4 X 4
Local Schools
High School: O'Connor
Middle School: Stevenson
Elementary School: Brauchle
School District: Northside
Listed By / Shown By
Listed By
Agency Name: Sky Realty
Agency Phone: (512) 342-8744
Shown By
Agency Title: Kelly, Realtors
Agency Phone: (254) 741-1500
Agency Email: info@kellyrealtors.com
Agency Text: (254) 717-6447

Estimate Your Payment
Estimated Payment
$ 902.10 per month $411.73 Principal & Interest $436.42 Property Tax $53.96 Homeowner's Insurance
9258 Points Edge | MLS# 1935757
This single family home located at 9258 Points Edge, San Antonio, TX 78250 is currently listed for sale with an asking price of $185,000. This property was built in 1980 and has 2 bedrooms and 2 full baths with 1427 sq. ft. Points Edge is located in the NEW TERRITORIES subdivision within the Northside school district. Search NEW TERRITORIES real estate on www.kellyrealtors.com today.