
BEDS4
BATHS3 full
SQUARE FEET2,697
MLS#21416677
STATUSActive
PROPERTY TYPEResidential - Single Family
SUBDIVISIONHarvest Townside Pha
SCHOOLArgyle ISD
Property Description
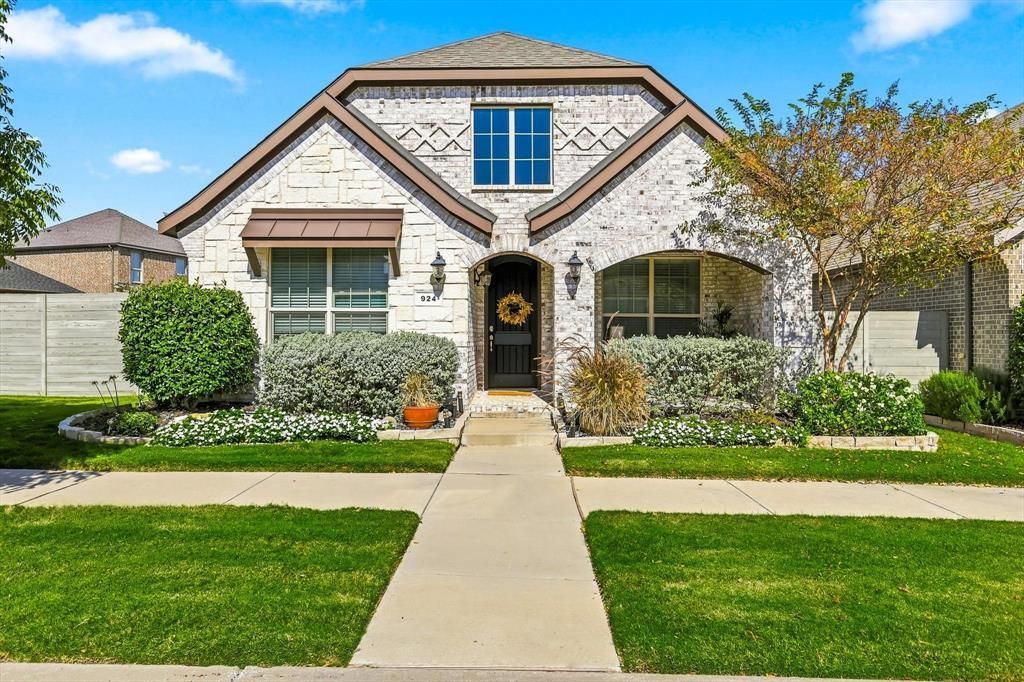
Welcome to 924 Plaza Lane in Argyle, offering an ideal blend of comfort, functionality, and everyday convenience. Designed with a desirable primary suite on the main level, this inviting home also features a convenient main-floor guest bedroom alongside a dedicated study, perfect for working from home or hosting visitors. The open-concept living area flows effortlessly into a spacious layout, creating a warm and connected environment for daily living and entertaining. Upstairs, you will find a oversized gameroom that provides an ideal secondary living or recreational space along with two additional bed rooms. Step outside to an oversized corner lot where an extended covered patio enhanced by a stylish pergola offers the ultimate shaded retreat for outdoor dining and relaxation. Additional practical highlights include a convenient utility sink in the garage—perfect for cleaning up after outdoor projects on busy work days without tracking mess inside. Situated in a prime location for commuters, this neighborhood places you just minutes away from local shopping, popular restaurants, grocery stores, and scenic walking trails, delivering a vibrant and accessible lifestyle right at your doorstep.
Property Features
Property Type: Residential - Single Family
Cooling: Ceiling Fan(s), Central Air, Electric
Fireplaces: 1
Garage: 2 car attached
Heating: Central, Natural Gas
Home Style: Traditional
Lot Size: 0.16 Acres
Roof Type: Composition
Year Built: 2019
Amenities
Decorative Lighting
Double Vanity
Eat-in Kitchen
Granite Counters
High Speed Internet Available
Kitchen Island
Open Floorplan
Pantry
Walk-In Closet(s)
Covered Patio/Porch
Rain Gutters
Private Yard
Feature Descriptions
Appliances: Dishwasher, Disposal, Electric Oven, Gas Cooktop
Community Features: Club House, Community Pool, Jogging Path/Bike Path
Exclusions: Shelves in Downstairs Guest Bedroom, Wood Topper in Washer/Dryer Area
Exterior: Brick
Fencing: Wood
Fireplace: Living Room
Flooring: Carpet, Tile
HOA Fee: 192/ Monthly
Laundry: Utility Room, Full Size W/D Area, Dryer Hookup, Washer Hookup
Lot: Corner Lot, Landscaped
Parcel#: R717853
Parking: Alley Access, Driveway, Garage, Garage Faces Rear
Parking Notes: Alley Access, Driveway, Garage, Garage Faces Rear
Patio/Porch: Covered
Swimming Pool: Yes
Utilities: Cable Available, City Sewer, City Water, Curbs, Electricity Connected
Window: Window Coverings
Local Schools
Elementary School: Argyle West
School District: Argyle ISD
Listed By / Shown By
Listed By
Agency Name: Keller Williams Realty-FM
Agency Contact: 972-249-7252
Agent Name: Ryan Collinsworth
Shown By
Agency Title: Kelly, Realtors
Agency Phone: (254) 741-1500
Agency Email: info@kellyrealtors.com
Agency Text: (254) 717-6447

Estimate Your Payment
Estimated Payment
$ 1,168.00 per month $1,032.66 Principal & Interest $0.00 Property Tax (data not provided by mls) $135.33 Homeowner's Insurance
924 Plaza Lane | MLS# 21416677
This single family home located at 924 Plaza Lane, Argyle, TX 76226 is currently listed for sale with an asking price of $464,000. This property was built in 2019 and has 4 bedrooms and 3 full baths with 2697 sq. ft. Plaza Lane is located in the Harvest Townside Pha subdivision within the Argyle ISD school district. Search Harvest Townside Pha real estate on www.kellyrealtors.com today.