
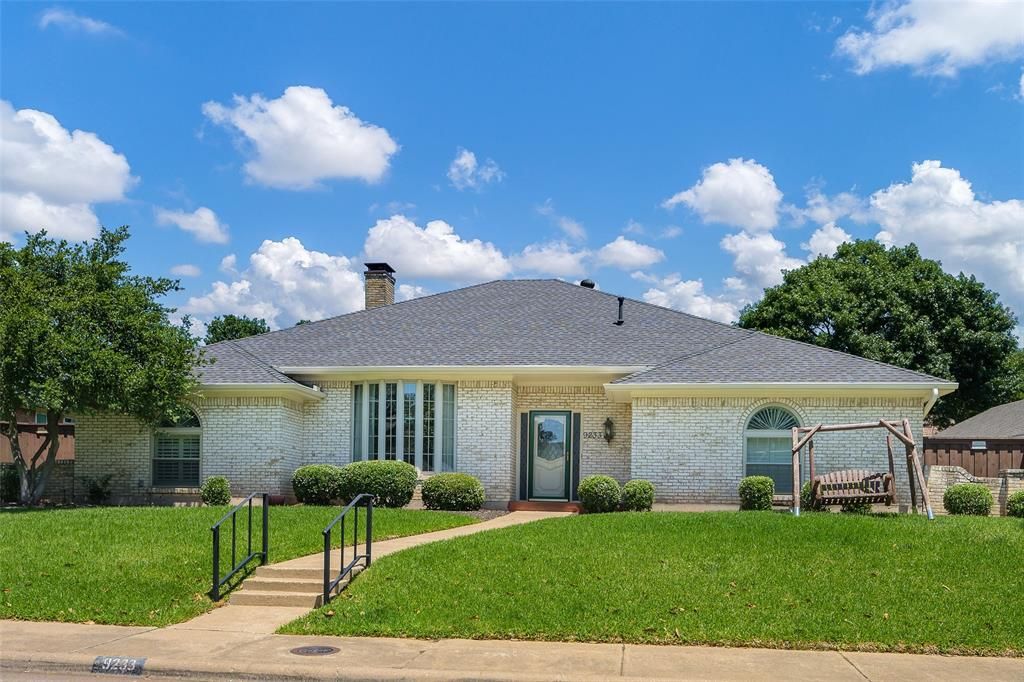
BEDS4
BATHS3 full
SQUARE FEET2,759
MLS#21276027
STATUSActive Option Contract
PROPERTY TYPEResidential - Single Family
SUBDIVISIONForest Meadows
SCHOOLRichardson ISD
Property Description
This charming and well-maintained 4 bedroom, 3 bathroom home offers the perfect blend of comfort, style, and convenience ina highly desirable location. Step inside to find a bright and inviting layout with spacious living areas, idea of bother everyday living and entertaining. The kitchen features ample cabinetry and a functional design that opens a a spacious breakfast area. Generously sized bedrooms provide flexibility for family, guests, or a home office, while the primary suite offers a private retreat, with a large sitting area and an en-suite bath with his and hers closets. Outside, enjoy a well-kept and landscaped yard with a covered back porch and an extended patio, perfect for relaxing or hosting gatherings. With its excellent condition, thoughtful layout, and prime location close to schools, shopping, and dining, this home is truly move-in ready and a must-see.
Property Features
Property Type: Residential - Single Family
Fireplaces: 1
Garage: 2 car attached
Lot Size: 0.21 Acres
Roof Type: Composition
Year Built: 1976
Amenities
Built-in Features
Cable TV Available
Double Vanity
Eat-in Kitchen
Granite Counters
High Speed Internet Available
Paneling
Pantry
Vaulted Ceiling(s)
Covered Patio/Porch
Rain Gutters
Feature Descriptions
Appliances: Dishwasher, Disposal, Electric Cooktop, Microwave, Double Oven, Refrigerator
Community Features: Sidewalks
Days on Site: 6
Fencing: Back Yard, Fenced, Wood
Fireplace: Wood Burning
Flooring: Carpet, Ceramic Tile, Hardwood
Laundry: Electric Dryer Hookup, Utility Room, Full Size W/D Area, Washer Hookup
Lot: Landscaped
Parcel#: 00000794234370000
Parking: Driveway, Garage Faces Rear
Parking Notes: Driveway, Garage Faces Rear
Patio/Porch: Covered, Patio, Rear Porch
Utilities: City Sewer, City Water, Electricity Connected
Window: Bay Window(s), Shutters, Window Coverings
Room Sizes
Living Room: 27.00 x 18.00 Level - 1
Dining Room: 15.00 x 12.00 Level - 1
Kitchen: 14.00 x 10.00 Level - 1
Breakfast Room: 14.00 x 9.00 Level - 1
Bedroom-Primary: 18.00 x 13.00 Level - 1
Bath-Primary: 13.00 x 10.00 Level - 1
Bedroom: 15.00 x 11.00 Level - 1
Bedroom: 16.00 x 12.00 Level - 1
Bedroom: 15.00 x 16.00 Level - 1
Bath-Full: 12.00 x 9.00 Level - 1
Bath-Full: 12.00 x 9.00 Level - 1
Laundry: 8.00 x 5.00 Level - 1
Local Schools
Elementary School: Mosshaven
School District: Richardson ISD
Listed By / Shown By
Listed By
Agency Name: Northtex Realty LLC
Agency Contact: 817-719-0123
Agent Name: Mallory Griffin
Shown By
Agency Title: Kelly, Realtors
Agency Phone: (254) 741-1500
Agency Email: info@kellyrealtors.com
Agency Text: (254) 717-6447

Estimate Your Payment
Estimated Payment
$ 1,824.99 per month $1,613.54 Principal & Interest $0.00 Property Tax (data not provided by mls) $211.46 Homeowner's Insurance
9233 Middle Glen Drive | MLS# 21276027
This single family home located at 9233 Middle Glen Drive, Dallas, TX 75243 is currently listed for sale with an asking price of $725,000. This property was built in 1976 and has 4 bedrooms and 3 full baths with 2759 sq. ft. Middle Glen Drive is located in the Forest Meadows subdivision within the Richardson ISD school district. Search Forest Meadows real estate on www.kellyrealtors.com today.