
BEDS4
BATHS3 full 1 partial
SQUARE FEET3,699
MLS#21371209
STATUSActive
PROPERTY TYPEResidential - Single Family
SUBDIVISIONLake Highlands Estates 12
SCHOOLRichardson ISD
Property Description
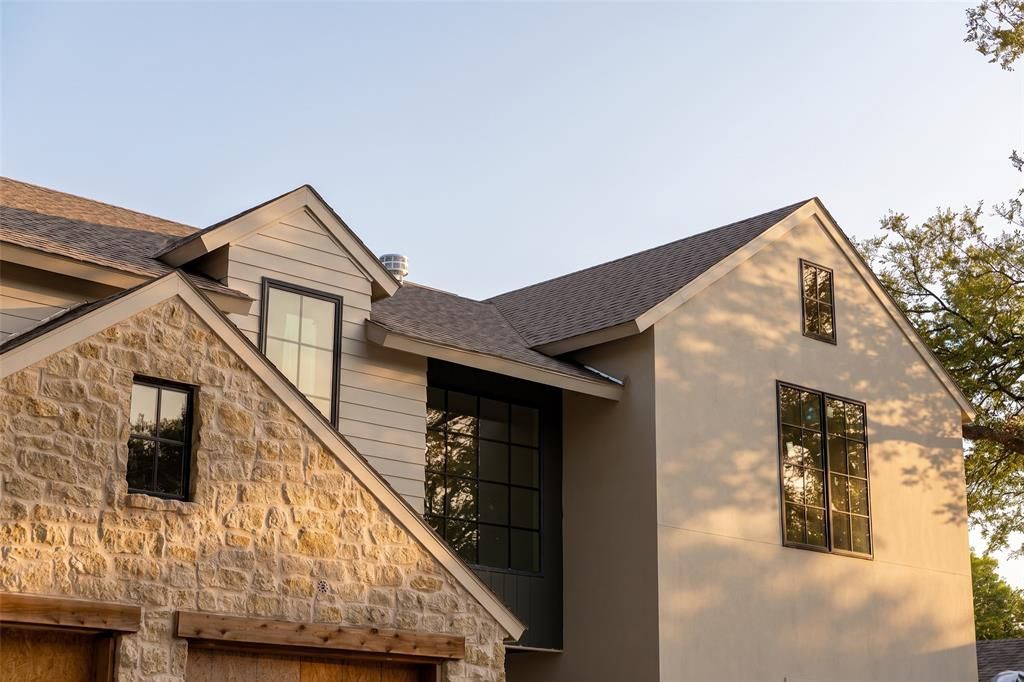
This stunning coastal ranch-style residence will be completed in late September and is about to hit the market!Thoughtfully crafted by Castro Residential, this 3,600+ square foot residence blends laid-back luxury with timeless design. A warm, welcoming exterior of stucco and stone opens to beautifully appointed interiors featuring warm neutrals and casual sophistication throughout.With 4 bedrooms, 3.5 baths, a versatile flex room, oversized 2-car garage, and an open-concept first floor designed for both everyday living and entertaining, this home offers space and flexibility at every turn.The second floor features a spacious family room, bonus space, private primary suite, two additional bedrooms, and a conveniently located laundry room.Outside, an expansive, pool-ready backyard with a large patio and mature shade tree creates the perfect setting to gather and unwind.
Property Features
Property Type: Residential - Single Family
Cooling: ENERGY STAR Qualified Equipment
Fireplaces: 1
Garage: 2 car attached
Heating: ENERGY STAR Qualified Equipment
Home Style: Modern Farmhouse, Ranch, Tudor, Victorian
Lot Size: 0.18 Acres
Roof Type: Composition
Year Built: 2026
Amenities
Built-in Features
High Speed Internet Available
Kitchen Island
Pantry
Walk-In Closet(s)
Feature Descriptions
Appliances: Dishwasher, Gas Cooktop, Gas Oven, Gas Water Heater, Microwave, Tankless Water Heater
Exterior: Stucco
Fireplace: Gas Logs, Insert
Lot: Interior Lot
Parcel#: 00000718036000000
Parking: Garage, Garage Door Opener, Garage Faces Front, Garage Single Door
Parking Notes: Garage, Garage Door Opener, Garage Faces Front, Garag
Utilities: City Sewer, City Water
Room Sizes
Bedroom-Primary: 13.00 x 16.00 Level - 2
Bedroom: 12.00 x 13.00 Level - 2
Bedroom: 13.00 x 13.00 Level - 2
Bedroom: 12.00 x 14.00 Level - 1
Living Room: 22.00 x 25.00 Level - 1
Local Schools
Elementary School: Lake Highlands
School District: Richardson ISD
Listed By / Shown By
Listed By
Agency Name: Compass RE Texas, LLC
Agency Contact: 214-831-4472
Agent Name: Jason Castro
Shown By
Agency Title: Kelly, Realtors
Agency Phone: (254) 741-1500
Agency Email: info@kellyrealtors.com
Agency Text: (254) 717-6447

Estimate Your Payment
Estimated Payment
$ 3,966.53 per month $3,506.94 Principal & Interest $0.00 Property Tax (data not provided by mls) $459.59 Homeowner's Insurance
9220 Ferndale Road | MLS# 21371209
This single family home located at 9220 Ferndale Road, Dallas, TX 75238 is currently listed for sale with an asking price of $1,575,750. This property was built in 2026 and has 4 bedrooms and 3 full and 1 partial baths with 3699 sq. ft. Ferndale Road is located in the Lake Highlands Estates 12 subdivision within the Richardson ISD school district. Search Lake Highlands Estates 12 real estate on www.kellyrealtors.com today.