
BEDS4
BATHS4 full
SQUARE FEET2,300
MLS#21391222
STATUSActive
PROPERTY TYPEResidential - Single Family
SUBDIVISIONBelvedere
SCHOOLDallas ISD
Property Description
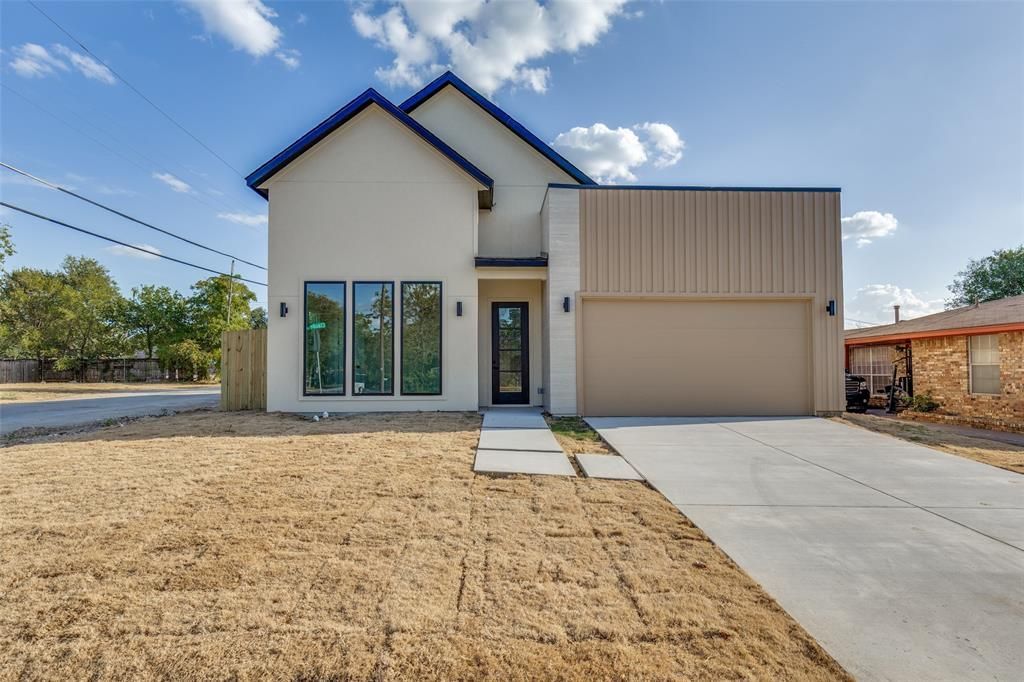
NEW CONSTRUCTION CORNER LOT. A stunning 2026 new construction home near Downtown Dallas! This beautifully designed 4-bedroom, 4-full-bath residence features high ceilings throughout, warm luxury lighting, LVP flooring and tile throughout, and a dramatic floor-to-ceiling tiled electric fireplace that creates a striking focal point in the living area. Enjoy custom-built closets, an EV charging station, covered patio, and spacious backyard perfect for entertaining and everyday living. Modern luxury, thoughtful design, and an exceptional location come together in this move-in-ready Dallas home.
Property Features
Property Type: Residential - Single Family
Cooling: Ceiling Fan(s), Central Air, Gas
Fireplaces: 1
Garage: 2 car attached
Heating: Heat Pump
Home Style: Contemporary/Modern
Lot Size: 0.15 Acres
Roof Type: Shingle
Year Built: 2026
Amenities
Chandelier
Decorative Lighting
Eat-in Kitchen
Granite Counters
Kitchen Island
Open Floorplan
Pantry
Vaulted Ceiling(s)
Walk-In Closet(s)
Second Primary Bedroom
Covered Patio/Porch
Other
Feature Descriptions
Appliances: Dishwasher, Gas Range, Gas Water Heater, Microwave, Vented Exhaust Fan
Community Features: Curbs, Sidewalks
Exterior: Vinyl Siding
Fencing: Back Yard, Fenced, Privacy, Wood
Fireplace: Electric, Living Room
Flooring: Luxury Vinyl Plank, Tile
Laundry: Electric Dryer Hookup, Utility Room, Full Size W/D Area
Lot: Corner Lot, Few Trees, Landscaped, Level, Lrg. Backyard Grass
Other Equipment: None
Parcel#: 00000266998000000
Parking: Concrete, Driveway, Electric Vehicle Charging Station(s), Garage, Garage Door Opener, Garage Faces Front, Lighted, Off Street, On Street
Parking Notes: Concrete, Driveway, Electric Vehicle Charging Statio
Patio/Porch: Covered, Patio
Utilities: City Sewer, City Water, Curbs, Individual Gas Meter, Individual Water Meter, Natural Gas Available, Sewer Available, Underground Utilities
Room Sizes
Bath-Full: 5.00 x 8.00 Level - 1
Bath-Full: 8.00 x 5.00 Level - 1
Bath-Full: 8.00 x 5.00 Level - 1
Bedroom: 10.00 x 14.00 Level - 1
Bedroom: 10.00 x 12.00 Level - 1
Bedroom: 10.00 x 14.00 Level - 1
Laundry: 7.00 x 7.00 Level - 1
Living Room: 22.00 x 18.00 Level - 1
Kitchen: 22.00 x 11.00 Level - 1
Dining Room: 9.00 x 11.00 Level - 1
Bedroom-Primary: 17.00 x 15.00 Level - 1
Bath-Primary: 13.00 x 7.00 Level - 1
Local Schools
Elementary School: Cedar Crest
School District: Dallas ISD
Listed By / Shown By
Listed By
Agency Name: The Vibe Brokerage, LLC
Agent Name: Chantelle Pressley
Shown By
Agency Title: Kelly, Realtors
Agency Phone: (254) 741-1500
Agency Email: info@kellyrealtors.com
Agency Text: (254) 717-6447

Estimate Your Payment
Estimated Payment
$ 1,233.19 per month $1,090.31 Principal & Interest $0.00 Property Tax (data not provided by mls) $142.89 Homeowner's Insurance
922 Claude Street | MLS# 21391222
This single family home located at 922 Claude Street, Dallas, TX 75203 is currently listed for sale with an asking price of $489,900. This property was built in 2026 and has 4 bedrooms and 4 full baths with 2300 sq. ft. Claude Street is located in the Belvedere subdivision within the Dallas ISD school district. Search Belvedere real estate on www.kellyrealtors.com today.