
BEDS3
BATHS2 full
SQUARE FEET1,876
MLS#2015096
STATUSActive
PROPERTY TYPEResidential - Single Family
SUBDIVISIONLINCOLN PARK
SCHOOLNorthside
Property Description
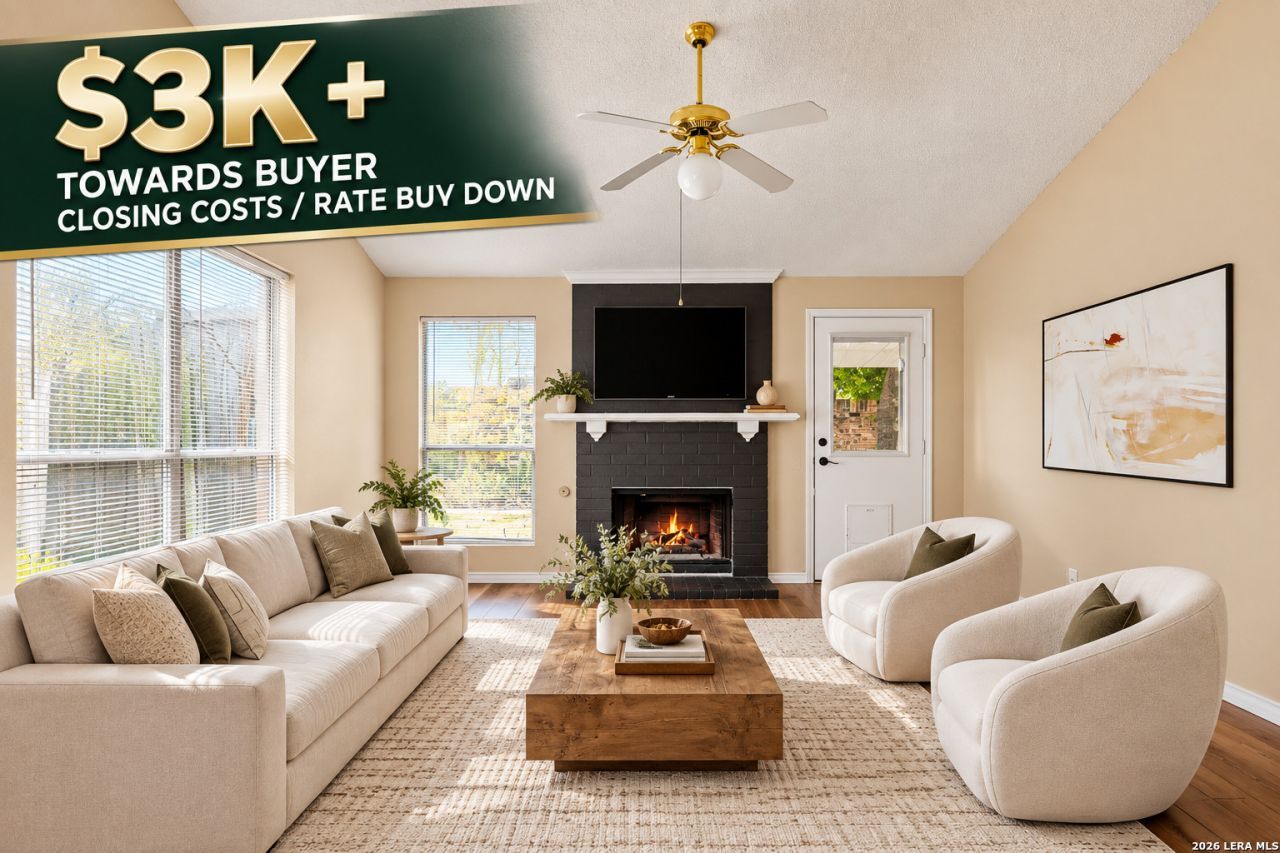
BRAND NEW ROOF AS OF 8/28/2026. SOLAR PANELS TO BE PAID OFF AT CLOSING BY THE SELLER. SELLER TO CONTRIBUTE $3K PLUS TOWARDS BUYERS CLOSING COSTS/RATE BUY DOWN!!! Tucked away on a quiet cul-de-sac in the heart of the Medical Center, this charming one-story home offers comfort, space, and convenience in one of San Antonios most desirable locations. Featuring 3 bedrooms and 2 bathrooms, the home also includes a unique loft/study area upstairs within one of the secondary bedrooms-perfect for a home office, reading nook, or creative space. The thoughtfully designed open-concept layout connects the kitchen, breakfast, and family room, creating an ideal space for everyday living and entertaining. A cozy fireplace anchors the family room, while a formal living and dining area at the front of the home provides additional flexibility for gatherings or quiet relaxation. The spacious primary suite features a relaxing garden tub and an upgraded bathroom with updated sinks and modern lighting. The home also comes equipped with a sprinkler system and water softener for added convenience. Enjoy the outdoors from the covered back patio overlooking a backyard shaded by mature trees-perfect for relaxing evenings. Located just minutes from Leon Vista Park Trailhead Park and the surrounding Greenway trails, youll have easy access to miles of walking, running, and biking paths. Additional highlights include a two-car garage with added storage and a safe, plus the refrigerator, washer, and dryer convey with the home-making move-in a breeze. This home combines location, charm, and functionality all in one. Dont miss the opportunity to live near the Medical Center while enjoying the privacy of a peaceful cul-de-sac setting.
Property Features
Property Type: Residential - Single Family
Cooling: One Central
Fenced: Yes
Fireplaces: 1
Fuel Type: Electric
Heating: Central
Home Style: One Story, Traditional
Lot Size: 0.12 Acres
Roof Type: Composition
Stories: 1.0
Taxes: $6,320
Year Built: 1990
Feature Descriptions
Accessibility: 2+ Access Exits, Doors-Swing-In, Low Bathroom Mirrors, Lowered Light Switches, Other Main Level Modifications, Level Lot, No Stairs, First Floor Bath, Full Bath/Bed on 1st Flr, First Floor Bedroom
Builder Name: Unknown
Currenty Leased: No
Days on Site: 19
Energy Efficient: Programmable Thermostat, Double Pane Windows, Ceiling Fans
Exterior: Brick
Exterior: Patio Slab, Covered Patio, Privacy Fence, Sprinkler System, Has Gutters, Mature Trees
Fireplace: Family Room
Flooring: Carpeting, Vinyl
Foundation: Slab
Green Features: Solar Panels
HOA Mandatory: Voluntary
Improvements: Street Paved, Sidewalks, Streetlights
Inclusions: Ceiling Fans, Washer Connection, Dryer Connection, Washer, Dryer, Microwave Oven, Stove/Range, Refrigerator, Disposal, Dishwasher, Ice Maker Connection, Water Softener (owned), Gas Water Heater, Garage Door Opener, Plumb for Water Softener
Interior: Two Living Area, Liv/Din Combo, Separate Dining Room, Two Eating Areas, Loft, Utility Room Inside,1st Floor Lvl/No Steps, Open Floor Plan, High Speed Internet, All Bedrooms Downstairs, Laundry Main Level, Laundry Room, Walk in Closets
Lot: Cul-de-Sac/Dead End, Mature Trees (ext feat), Sloping, Level
Neighborhood Amenities: None
Parking: Two Car Garage
Pool/Spa: None
Tax By Multiple Counties: No
Type: Single Family Detached
Water/Sewer: Water System
Windows: All Remain
Room Sizes
Bedroom 2: 11 X 10
Bedroom 3: 12 X 11
Kitchen: 14 X 14
Dining Room: 12 X 8
Living Room: 15 X 14
Family Room: 14 X 12
E X try: 6 X 6
Loft: 12 X 8
Local Schools
High School: Marshall
Middle School: Rudder
Elementary School: Thornton
School District: Northside
Listed By / Shown By
Listed By
Agency Name: Real Broker, LLC
Agency Phone: (855) 450-0442
Shown By
Agency Title: Kelly, Realtors
Agency Phone: (254) 741-1500
Agency Email: info@kellyrealtors.com
Agency Text: (254) 717-6447

Estimate Your Payment
Estimated Payment
$ 1,281.84 per month $667.67 Principal & Interest $526.67 Property Tax $87.50 Homeowner's Insurance
9218 Red Leg Dr | MLS# 2015096
This single family home located at 9218 Red Leg Dr, San Antonio, TX 78240 is currently listed for sale with an asking price of $299,999. This property was built in 1990 and has 3 bedrooms and 2 full baths with 1876 sq. ft. Red Leg Dr is located in the LINCOLN PARK subdivision within the Northside school district. Search LINCOLN PARK real estate on www.kellyrealtors.com today.