
BEDS5
BATHS4 full 2 partial
SQUARE FEET6,068
MLS#1990661
STATUSActive
PROPERTY TYPEResidential - Single Family
SCHOOLNorth East ISD
Property Description
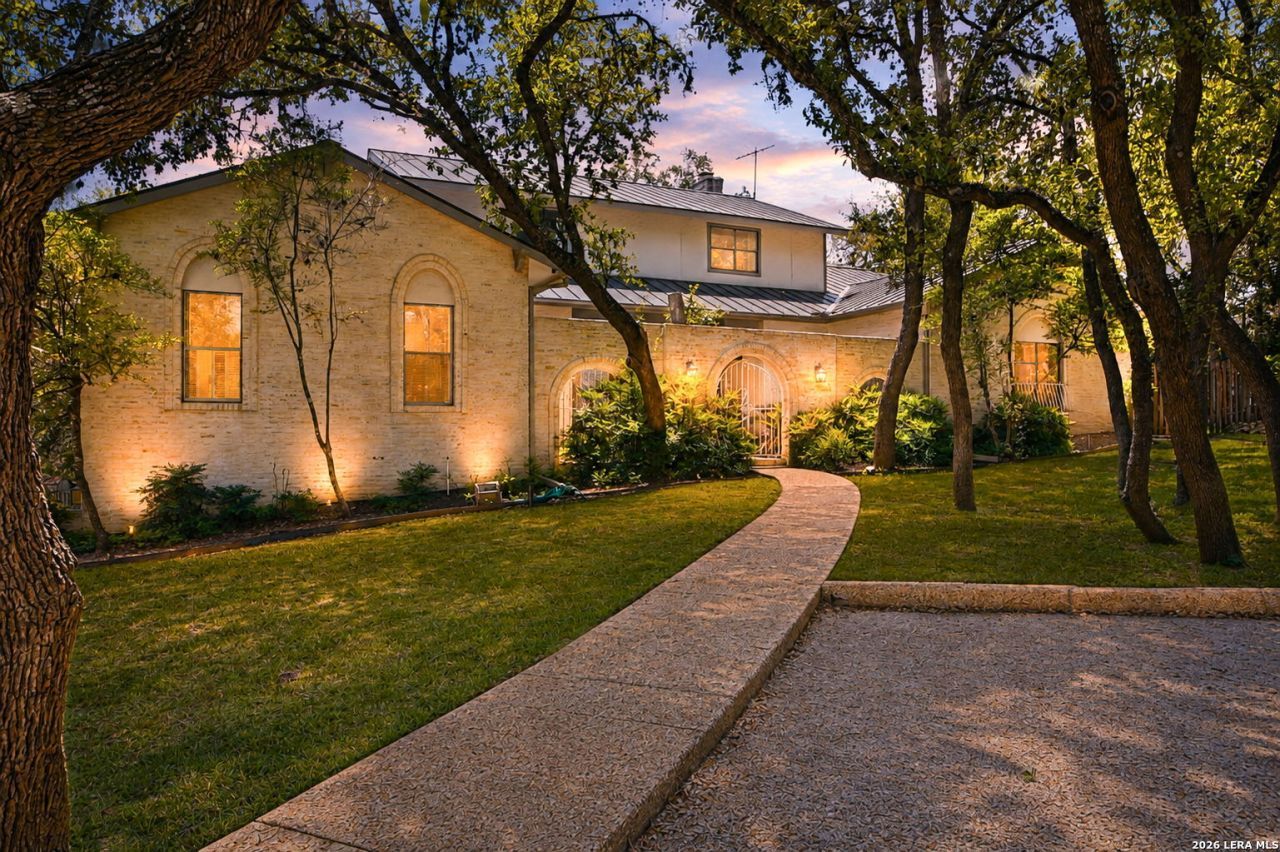
A rare opportunity to own and revitalize an expansive estate in one of San Antonios most coveted corridors. Offering 6,068 square feet of living space in a truly funcitonal tri-level home with lower level walkout access. The home showcases an exceptional combination of scale, privacy, architectural character, and versatility. The property features controlled access, a spacious backyard and gazebo, mature trees, and elevator access/entry. The third garage is complemented by an attached casita, offering flexibility for guests, extended family, or private accommodations. Inside, the homes generous living spaces showcase characteristics of its generation, including wood coffered ceilings and a large living area with an adjoined wet bar, perfect for entertainment. Stone accents and wooden built-ins offer tremendous potential for restoration, personalization, or transformation. As a whole, 9218 Callaghan Rd. presents a unique opportunity to create something truly exceptional in a highly desirable San Antonio location. An incredible canvas for those with an exceptional vision. Estate offered AS-IS.
Property Features
Property Type: Residential - Single Family
Cooling: Three+ Central
Fireplaces: 2
Fuel Type: Natural Gas
Heating: Central
Home Style: Two Story
Lot Size: 0.96 Acres
Roof Type: Metal
Stories: 2.0
Taxes: $17,609
Year Built: 1978
Feature Descriptions
Builder Name: UNKNOWN
Currenty Leased: No
Days on Site: 75
Exterior: 4 Sides Masonry
Exterior: Covered Patio, Deck/Balcony, Garage Apartment
Fireplace: Living Room
Flooring: Carpeting, Ceramic Tile, Wood
Foundation: Slab
HOA Mandatory: No
Home Faces: North
Inclusions: Ceiling Fans, Washer Connection, Dryer Connection, Stove/Range, Gas Cooking, Refrigerator
Interior: Three Living Area, Liv/Din Combo, Separate Dining Room, Eat-In Kitchen, Two Eating Areas, Island Kitchen, Breakfast Bar, Walk-In Pantry, Study/Library, Media Room, Shop, Loft, Utility Room Inside, High Ceilings, Open Floor Plan, Maids Quarters, Cable TV Available, Laundry Main Level, Walk in Closets, Attic - Access only, Attic - Partially Floored
Lot: Corner
Miscellaneous: Investor Potential
Neighborhood Amenities: None
Parking: Three Car Garage
Pool/Spa: None
Tax By Multiple Counties: No
Type: Single Family Detached
Water/Sewer: Water System, Sewer System
Windows: None Remain
Room Sizes
Bedroom 2: 16 X 12
Bedroom 3: 18 X 12
Bedroom 4: 18 X 12
Bedroom 5: 11 X 12
Kitchen: 20 X 12
Dining Room: 20 X 22
Living Room: 30 X 20
Local Schools
High School: Call District
Middle School: Call District
Elementary School: Call District
School District: North East ISD
Listed By / Shown By
Listed By
Agency Name: RE/MAX North-San Antonio
Agency Phone: (210) 695-4850
Shown By
Agency Title: Kelly, Realtors
Agency Phone: (254) 741-1500
Agency Email: info@kellyrealtors.com
Agency Text: (254) 717-6447

Estimate Your Payment
Estimated Payment
$ 4,488.10 per month $2,670.68 Principal & Interest $1,467.42 Property Tax $350.00 Homeowner's Insurance
9218 Callaghan Rd | MLS# 1990661
This single family home located at 9218 Callaghan Rd, San Antonio, TX 78230 is currently listed for sale with an asking price of $1,200,000. This property was built in 1978 and has 5 bedrooms and 4 full and 2 partial baths with 6068 sq. ft. Callaghan Rd is located within the North East ISD school district. Search San Antonio real estate on www.kellyrealtors.com today.