
BEDS3
BATHS3 full
SQUARE FEET1,946
MLS#2002708
STATUSNew
PROPERTY TYPEResidential - Single Family
SUBDIVISIONSHADOW CREEK
SCHOOLJudson
Property Description
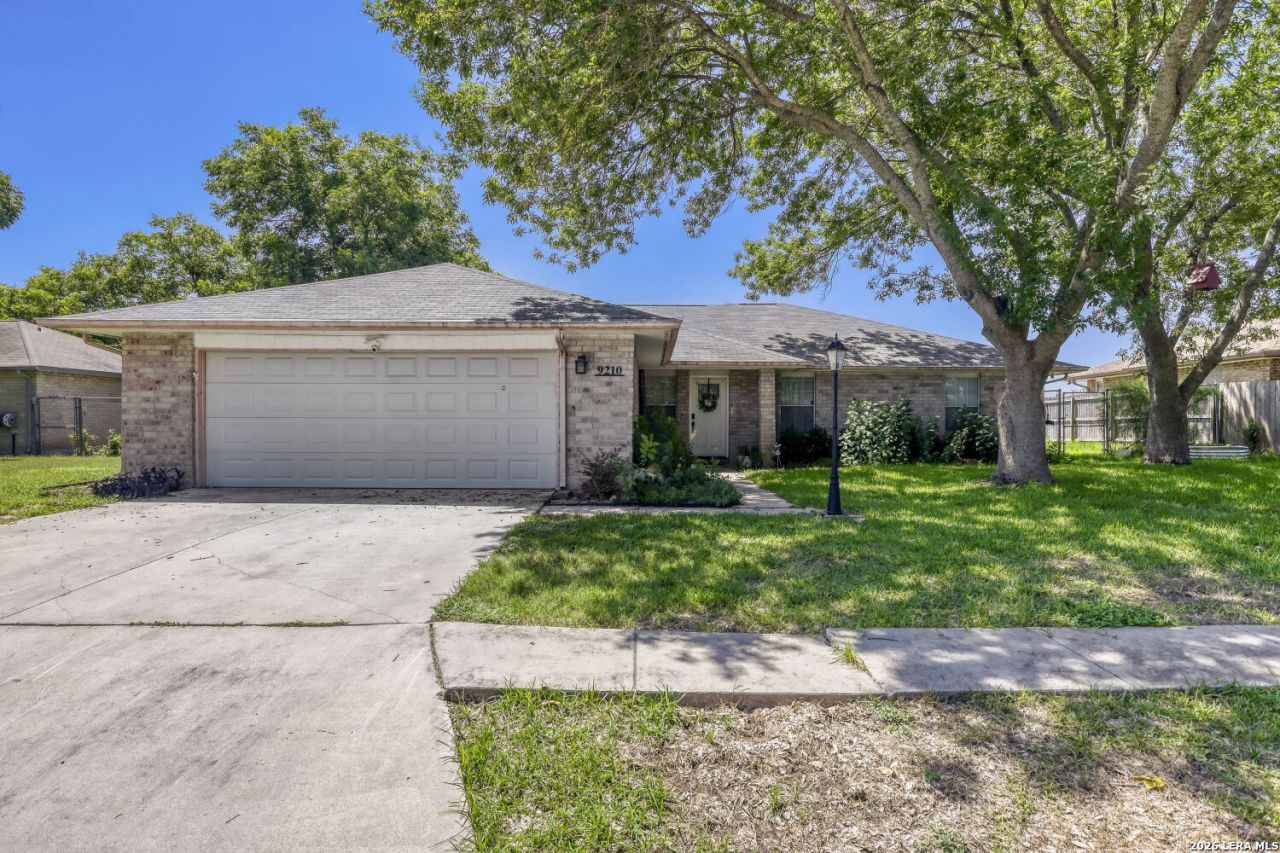
Instant equity-builder opportunity priced well below Bexar County assessment! Tucked away on a quiet cul-de-sac, this 3 bed / 3 bath home sits under mature trees with great shade and a huge landscaped yard plus a covered patio-ideal for relaxing or entertaining. Inside, the spacious kitchen opens to the dining and living areas for easy everyday living. The oversized laundry room offers flexible space for crafts, a home office, or extra storage. Recent projects are already underway, including a framed coat closet and framed, sheet rocked walk-in pantry-finish it with your personal touches and make it shine. Great value and added equity is waiting for you-dont miss the upside!
Property Features
Property Type: Residential - Single Family
Cooling: One Central
Fenced: Yes
Fuel Type: Natural Gas
Heating: Central
Home Style: One Story
Lot Size: 0.25 Acres
Roof Type: Composition
Stories: 1.0
Taxes: $6,063
Year Built: 1993
Feature Descriptions
Builder Name: Unknown
Energy Efficient: Double Pane Windows, Ceiling Fans
Exterior: Covered Patio, Privacy Fence, Chain Link Fence
Exterior: Brick
Flooring: Vinyl, Laminate
Foundation: Slab
HOA Mandatory: No
Home Faces: North
Improvements: Street Paved, Curbs, Sidewalks
Inclusions: Ceiling Fans, Washer, Dryer, Microwave Oven, Stove/Range, Refrigerator
Interior: One Living Area, Separate Dining Room, Walk-In Pantry, Utility Room Inside,1st Floor Lvl/No Steps, High Ceilings, Open Floor Plan
Lot: Cul-de-Sac/Dead End
Lot Dimensions: 90 x 122
Neighborhood Amenities: Clubhouse
Parking: Two Car Garage
Pool/Spa: None
Tax By Multiple Counties: No
Type: Single Family Detached
Water/Sewer: Water System
Windows: All Remain
Room Sizes
Bedroom 2: 12 X 10
Bedroom 3: 12 X 10
Kitchen: 17 X 12
Dining Room: 12 X 11
Living Room: 16 X 15
E X try: 8 X 6
Utility Room: 14 X 8
Local Schools
High School: Judson
Middle School: Judson Middle School
Elementary School: COPPERFIELD ELE
School District: Judson
Listed By / Shown By
Listed By
Agency Name: JB Goodwin, REALTORS
Agency Phone: (210) 581-9050
Shown By
Agency Title: Kelly, Realtors
Agency Phone: (254) 741-1500
Agency Email: info@kellyrealtors.com
Agency Text: (254) 717-6447

Estimate Your Payment
Estimated Payment
$ 1,157.21 per month $576.42 Principal & Interest $505.25 Property Tax $75.54 Homeowner's Insurance
9210 Shadow Lawn Cir | MLS# 2002708
This single family home located at 9210 Shadow Lawn Cir, Converse, TX 78109 is currently listed for sale with an asking price of $259,000. This property was built in 1993 and has 3 bedrooms and 3 full baths with 1946 sq. ft. Shadow Lawn Cir is located in the SHADOW CREEK subdivision within the Judson school district. Search SHADOW CREEK real estate on www.kellyrealtors.com today.