
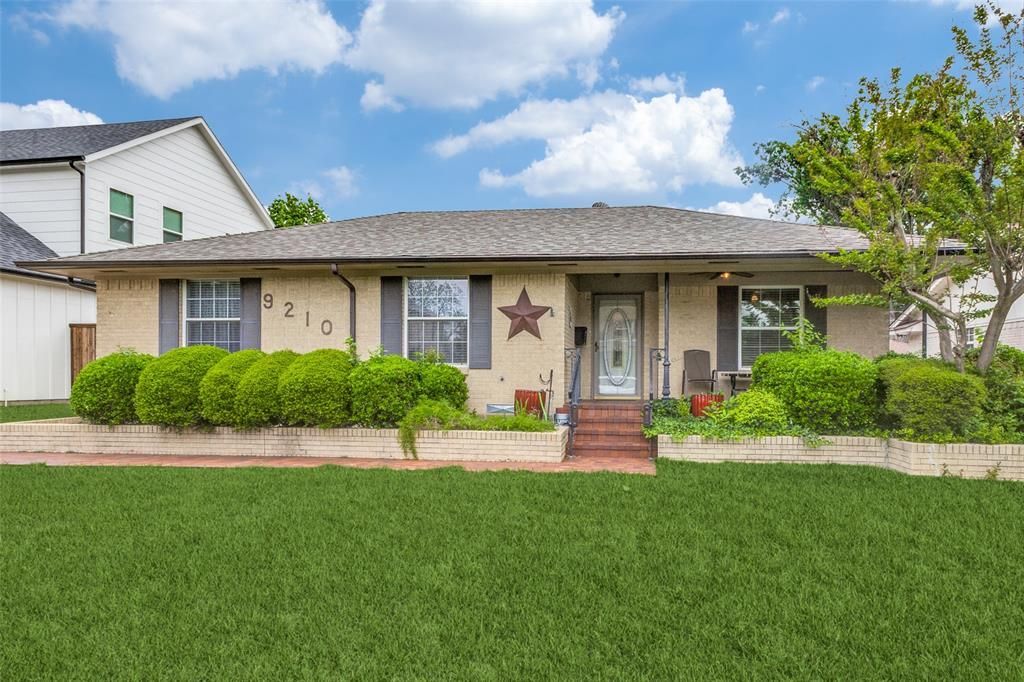
BEDS3
BATHS2 full
SQUARE FEET1,598
MLS#21355237
STATUSPending
PROPERTY TYPEResidential - Single Family
SUBDIVISIONLake Highlands Estates 12
SCHOOLRichardson ISD
Property Description
Well-maintained single-story home for lease in Lake Highlands Estates, offering a functional layout, natural light, and comfortable living spaces. Wood and tile flooring, decorative lighting, and built-in features create a welcoming interior throughout.The kitchen includes granite countertops, an island, walk-in pantry, and stainless appliances, with an open connection to the dining and living areas for everyday convenience. A separate den with fireplace provides an additional living space ideal for relaxing or working from home.The primary suite features an ensuite bath with separate shower and a walk-in closet. Secondary bedrooms offer flexibility for guests, home office, or additional living needs. A full-size utility area is conveniently located in the kitchen.The property includes a private backyard with attached grill and a two-car garage. Located within Richardson ISD and within walking distance to nearby schools, adding convenience to the location.Conveniently positioned near White Rock Lake, the Dallas Arboretum, and Lake Highlands Town Center, with easy access to shopping, dining, parks, and trails. Major commuting routes including US-75, Northwest Highway, and I-635 provide connectivity throughout Dallas.
Property Features
Property Type: Residential - Single Family
Cooling: Ceiling Fan(s), Central Air, Electric
Fireplaces: 1
Garage: 2
Heating: Central, Natural Gas
Home Style: Traditional
Lot Size: 0.17 Acres
Roof Type: Composition, Shingle
Year Built: 1956
Amenities
Built-in Features
Decorative Lighting
Eat-in Kitchen
High Speed Internet Available
Kitchen Island
Natural Woodwork
Pantry
Walk-In Closet(s)
Attached Grill
Private Yard
Feature Descriptions
Appliances: Dishwasher, Disposal, Electric Cooktop, Electric Oven, Microwave, Refrigerator
Days on Site: 24
Exterior: Brick
Fencing: Brick, Wood
Fireplace: Wood Burning
Flooring: Tile, Wood
Lot: Few Trees, Interior Lot, Landscaped
Parcel#: 00000718150000000
Parking: Garage
Parking Notes: Garage
Utilities: City Sewer, City Water
Local Schools
Elementary School: Lake Highlands
School District: Richardson ISD
Listed By / Shown By
Listed By
Agency Name: Dave Perry Miller Real Estate
Agency Contact: 214-369-6000
Agent Name: Mary Beth Harrison
Shown By
Agency Title: Kelly, Realtors
Agency Phone: (254) 741-1500
Agency Email: info@kellyrealtors.com
Agency Text: (254) 717-6447

Estimate Your Payment
Estimated Payment
$ 1,321.55 per month $1,168.42 Principal & Interest $0.00 Property Tax (data not provided by mls) $153.13 Homeowner's Insurance
9210 Larchwood Drive | MLS# 21355237
This single family home located at 9210 Larchwood Drive, Dallas, TX 75238 is currently listed for sale with an asking price of $525,000. This property was built in 1956 and has 3 bedrooms and 2 full baths with 1598 sq. ft. Larchwood Drive is located in the Lake Highlands Estates 12 subdivision within the Richardson ISD school district. Search Lake Highlands Estates 12 real estate on www.kellyrealtors.com today.