
BEDS4
BATHS3 full
SQUARE FEET2,541
MLS#21282073
STATUSActive
PROPERTY TYPEResidential - Single Family
SUBDIVISIONTrinity Falls Planning Unit 3 Ph 2b
SCHOOLMcKinney ISD
Property Description
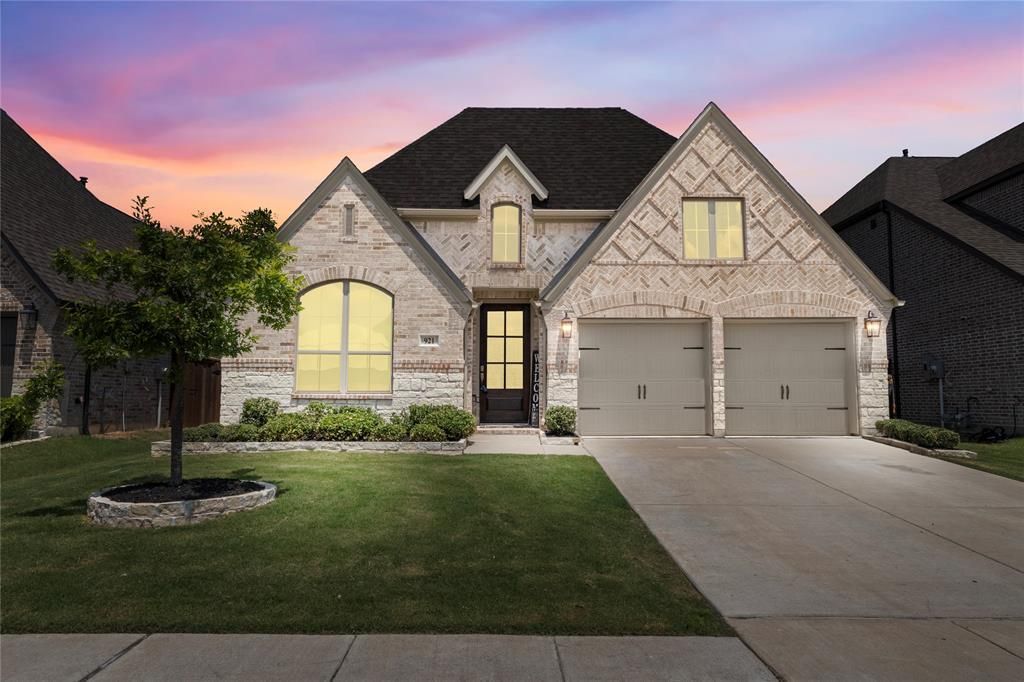
Single-story Perry Home in Trinity Falls with 2,541 sq ft, 4 bedrooms, 3 full baths, a dedicated office, and a 2-car garage. Built in 2022, this move-in ready home offers an elevated finish-out with thoughtful upgrades throughout and a floor plan designed for flexibility, including two private en-suite bedrooms ideal for guests, extended stays, or multigenerational living.Inside, enjoy easy-maintenance wood-look tile flooring, neutral paint, custom wainscoting, decorative lighting, upgraded cabinet hardware, and a built-in mud bench for everyday organization. The open living area features abundant natural light and a gas log fireplace, creating a warm and inviting space for entertaining or relaxing.The designer kitchen includes a large island, farmhouse sink, matching stainless steel appliances, drop-in gas cooktop, pot drawers, built-in buffet, refrigerator that conveys, and a spacious walk-in pantry. The primary suite offers a sitting area, backyard views, and an upgraded ceiling fan. The spa-inspired primary bath features separate vanities, soaking tub, walk-in shower, floor-to-ceiling tile, stone accent wall, and dual closets with built-in shelving.The secondary en-suite bedroom includes wainscoting, a walk-in closet, and a private bath with floor-to-ceiling tile and a walk-in shower. Bedrooms 3 and 4 both offer walk-in closets and are conveniently located near the third full bath with upgraded floor-to-ceiling tile and a tub-shower combination.Enjoy a covered patio, low-maintenance turf backyard, and board-on-board privacy fence. Located in Trinity Falls, this home is within walking distance of community amenities and just a 3-minute drive to H-E-B. Amenities include pools, splash pads, parks, playgrounds, dog parks, fitness areas, fishing ponds, scenic trails, pickleball and multi-use courts, and community events. Zoned for McKinney ISD’s Frazier Elementary.
Property Features
Property Type: Residential - Single Family
Cooling: Ceiling Fan(s), Central Air, Electric
Fireplaces: 1
Garage: 2 car attached
Heating: Central, Fireplace(s), Natural Gas, Zoned
Home Style: Traditional
Lot Size: 0.14 Acres
Roof Type: Composition
Year Built: 2022
Amenities
Built-in Features
Cable TV Available
Decorative Lighting
Eat-in Kitchen
High Speed Internet Available
Kitchen Island
Open Floorplan
Pantry
Smart Home System
Wainscoting
Walk-In Closet(s)
Second Primary Bedroom
Covered Patio/Porch
Rain Gutters
Lighting
Private Entrance
Private Yard
Feature Descriptions
Appliances: Dishwasher, Disposal, Gas Cooktop, Microwave, Convection Oven, Plumbed For Gas in Kitchen, Refrigerator, Tankless Water Heater, Vented Exhaust Fan
Community Features: Community Pool, Community Sprinkler, Curbs, Fishing, Fitness Center, Greenbelt, Jogging Path/Bike Path, Park, Pickle Ball Court, Playground, Pool, Sidewalks, Other
Exclusions: TVs, TV mounts, decorative mirrors, & inoperable electric shades. Refrigerator, shelves, Ring doorbell, & curtains, and rods convey with property.
Exterior: Brick, Wood
Fencing: Fenced, High Fence, Privacy, Wood
Fireplace: Decorative, Gas Logs, Gas Starter, Living Room
Flooring: Carpet, Ceramic Tile
Green Features: 12 inch+ Attic Insulation, Appliances, Rain / Freeze Sensors, Thermostat, Waterheater, Windows
HOA Fee: 393/ Quarterly
Laundry: Electric Dryer Hookup, Utility Room, Full Size W/D Area
Lot: Interior Lot, Landscaped, Lrg. Backyard Grass, Sprinkler System, Subdivision
Other Equipment: Irrigation Equipment
Parcel#: R1189700O02701
Parking: Driveway, Enclosed, Garage, Garage Door Opener, Garage Faces Front, Garage Single Door, Inside Entrance, Private
Parking Notes: Driveway, Enclosed, Garage, Garage Door Opener, Garage
Patio/Porch: Covered
Swimming Pool: Yes
Utilities: Cable Available, City Sewer, City Water, Co-op Electric, Community Mailbox, Electricity Connected, Individual Gas Meter, Natural Gas Available, Outside City Limits, Phone Available, Sidewalk, Underground Utilities
Window: Window Coverings
Local Schools
Elementary School: Ruth and Harold Frazier
School District: McKinney ISD
Listed By / Shown By
Listed By
Agency Name: Bryson Real Estate Co
Agent Name: Brittney Bryson
Shown By
Agency Title: Kelly, Realtors
Agency Phone: (254) 741-1500
Agency Email: info@kellyrealtors.com
Agency Text: (254) 717-6447

Estimate Your Payment
Estimated Payment
$ 1,384.48 per month $1,224.06 Principal & Interest $0.00 Property Tax (data not provided by mls) $160.42 Homeowner's Insurance
921 Queens Lake Trail | MLS# 21282073
This single family home located at 921 Queens Lake Trail, McKinney, TX 75071 is currently listed for sale with an asking price of $550,000. This property was built in 2022 and has 4 bedrooms and 3 full baths with 2541 sq. ft. Queens Lake Trail is located in the Trinity Falls Planning Unit 3 Ph 2b subdivision within the McKinney ISD school district. Search Trinity Falls Planning Unit 3 Ph 2b real estate on www.kellyrealtors.com today.