
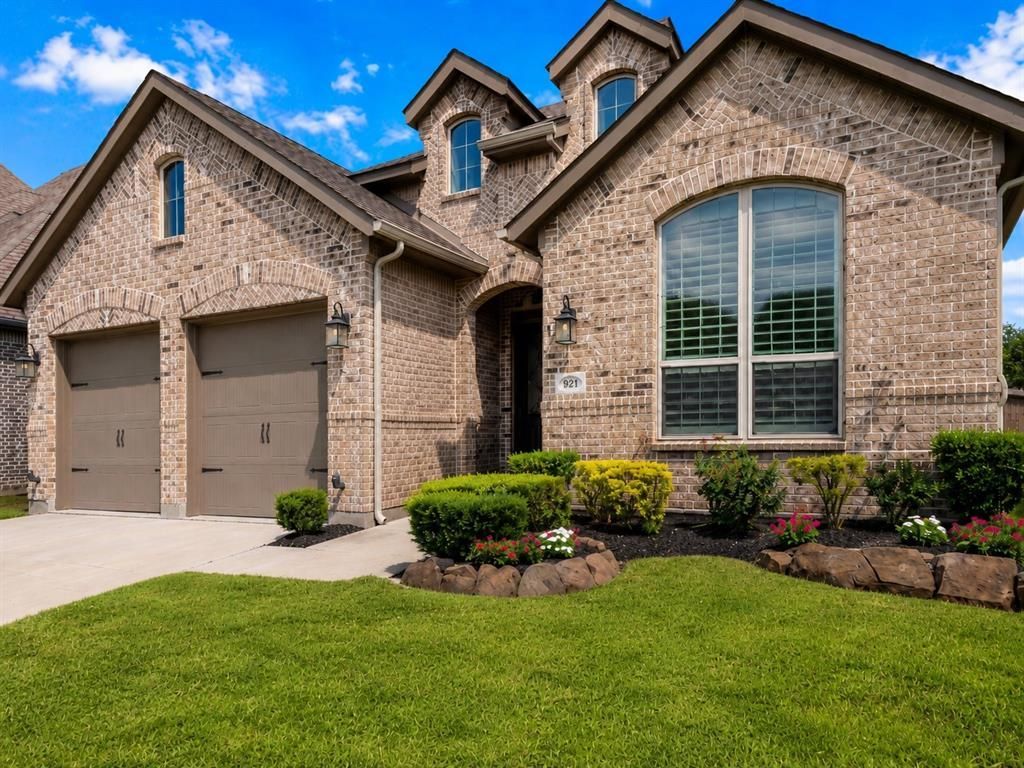
BEDS3
BATHS2 full 1 partial
SQUARE FEET2,359
MLS#21308914
STATUSActive
PROPERTY TYPEResidential - Single Family
SUBDIVISIONTrinity Falls Planning Unit 3 Ph 1b
SCHOOLMcKinney ISD
Property Description
Welcome to 921 Hubbards Creek Trail, located in the highly desirable Trinity Falls community! Backing to a community walking trail with no neighbors directly behind, this beautifully designed one-story home offers a private backyard setting and the perfect blend of comfort, style, and functionality. The home features 3 bedrooms, 2.5 bathrooms, a dedicated media room, and a versatile home office or flex space ideal for a gym, hobby room, or additional workspace.Inside, the open-concept floor plan is bright, spacious, and thoughtfully designed for both everyday living and entertaining. The large kitchen opens to the family room and features abundant storage and a generous center island, creating an inviting gathering space for family and friends. Custom-feeling details help set this home apart, including plantation shutters throughout, impressive 13-foot ceilings, solid-core doors for added quiet and a more substantial feel, and an extended garage with oversized garage doors that can accommodate a full-size pickup truck. The private primary suite offers a peaceful retreat with a spacious bath, walk-in closet, and excellent storage. Enjoy movie nights in the dedicated media room, stay productive in the private home office, or use the flexible bonus room as a fitness space, hobby room, or additional work area. Located in Trinity Falls, one of McKinney’s most sought-after communities, residents enjoy resort-style amenities, scenic walking trails, parks, pools, lakes, and a welcoming neighborhood atmosphere. Don’t miss the opportunity to call this exceptional one-story home yours! Ask about Orchard Mortgage financing incentives, including rate reductions and a no-fee refinance program for qualified buyers. Contact listing agent for details and eligibility information. Buyer and buyer’s agent to verify all information, including schools, measurements, taxes, and restrictions. Information deemed reliable but not guaranteed. Buyer to perform their own due diligence.
Property Features
Property Type: Residential - Single Family
Cooling: Central Air, ENERGY STAR Qualified Equipment
Fireplaces: 1
Garage: 2 car attached
Heating: Central, ENERGY STAR Qualified Equipment
Home Style: Ranch
Lot Size: 0.14 Acres
Roof Type: Composition
Year Built: 2019
Amenities
Decorative Lighting
Double Vanity
Granite Counters
Feature Descriptions
Appliances: Dishwasher, Disposal, Gas Cooktop, Gas Oven, Tankless Water Heater
Exterior: Brick
Fireplace: Gas
Flooring: Carpet, Engineered Wood, Tile
HOA Fee: 375/ Quarterly
Laundry: Electric Dryer Hookup, Utility Room, Full Size W/D Area
Parcel#: R1142800F00601
Parking: Driveway
Parking Notes: Driveway
Patio/Porch: Covered
Utilities: Cable Available, City Sewer, City Water, Co-op Electric, Concrete, Curbs, Electricity Connected
Local Schools
Elementary School: Ruth and Harold Frazier
School District: McKinney ISD
Listed By / Shown By
Listed By
Agency Name: Orchard Brokerage
Agency Contact: 214-723-2822
Agent Name: Stacia Hudson
Shown By
Agency Title: Kelly, Realtors
Agency Phone: (254) 741-1500
Agency Email: info@kellyrealtors.com
Agency Text: (254) 717-6447

Estimate Your Payment
Estimated Payment
$ 1,371.89 per month $1,212.93 Principal & Interest $0.00 Property Tax (data not provided by mls) $158.96 Homeowner's Insurance
921 Hubbard Creek Trail | MLS# 21308914
This single family home located at 921 Hubbard Creek Trail, McKinney, TX 75071 is currently listed for sale with an asking price of $545,000. This property was built in 2019 and has 3 bedrooms and 2 full and 1 partial baths with 2359 sq. ft. Hubbard Creek Trail is located in the Trinity Falls Planning Unit 3 Ph 1b subdivision within the McKinney ISD school district. Search Trinity Falls Planning Unit 3 Ph 1b real estate on www.kellyrealtors.com today.