
BEDS4
BATHS3 full 2 partial
SQUARE FEET3,993
MLS#1994906
STATUSPrice Change
PROPERTY TYPEResidential - Single Family
SUBDIVISIONLAUREL CANYON RANCH
SCHOOLMedina Valley ISD
Property Description
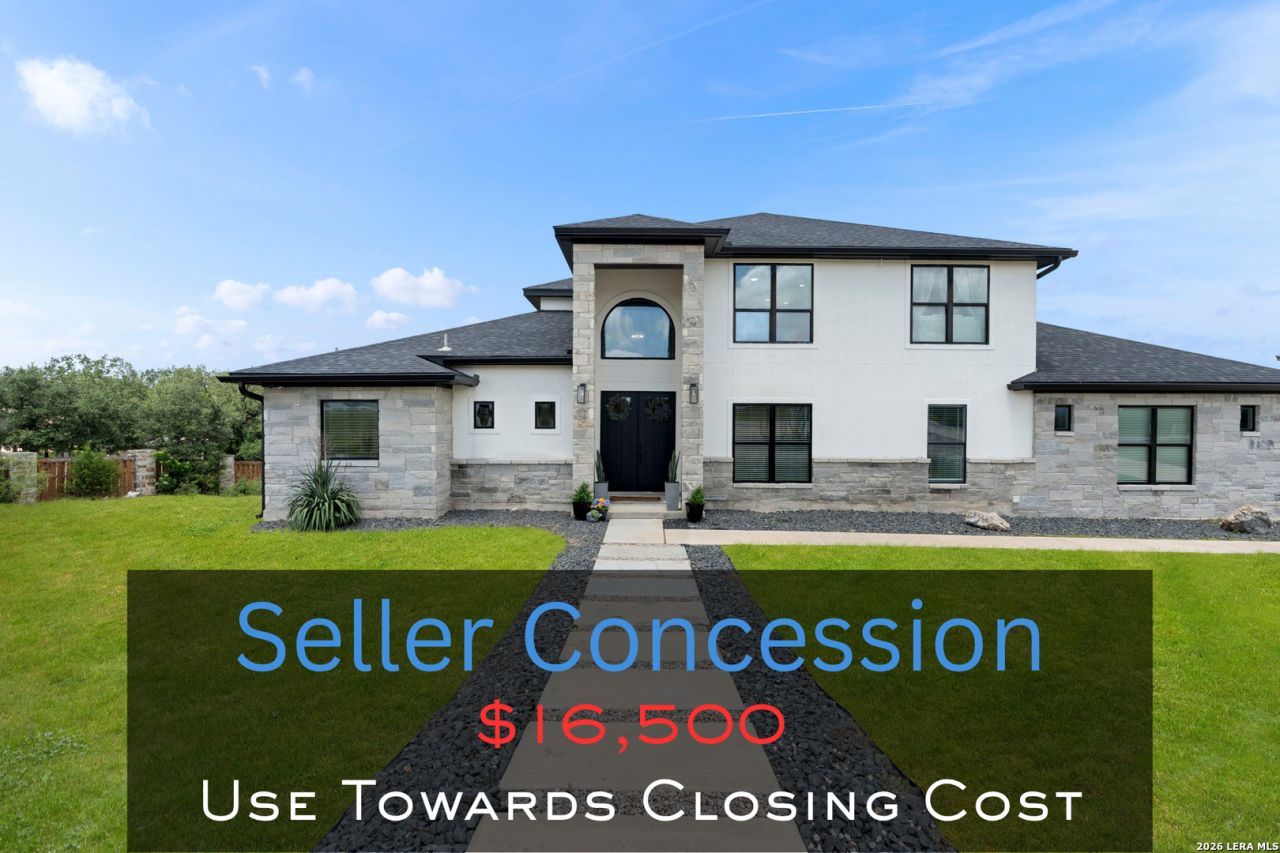
WOW ~ Seller Concession $16,500!!! Discover a rare Hill Country retreat where space, privacy and versatility come together on 2.3 acres with breathtaking sunset views, mature trees and a peaceful setting. This distinctive three-story home offers something you dont see every day in Texas- a true basement with access to an additional patio seating area. Double front doors open to a bright, inviting interior with high ceilings, expansive windows that frame the hill country views giving an open, airy feel. Everyday living is made easy on the main level with the study, primary bedroom, guest room, laundry room and kitchen with no interior steps. Open concept living area creates a natural gathering place, while the private study features double barn doors that open and close off to the living room. Kitchen combines style and practicality with built in appliances, oversized island, generous bar seating, and a spacious walk in pantry with additional room for small kitchen electronics. Natural light and outdoor views can be appreciated with a thoughtfully placed window over the kitchen sink. Dining Area flows seamlessly into the living room, creating an ideal setting for gatherings both large and small. Enjoy morning coffee and sunrises, unwind with evening sunsets, or simply appreciate the privacy and peaceful views that make this property so special on your balcony. Primary Suite is tucked away from living space offering privacy along with ensuite bathroom featuring a garden tub, walk in shower and separate vanities and oversized walk in closet. Guest suite with a full bathroom is split from the primary on the other side of the home hidden for privacy and an ideal setup for extended family, overnight guests or multigenerational living. Upstairs a game room with scenic views from every window and natural light. Two additional bedrooms share a Jack and Jill bathroom with individual walk in closets. Now for the feature that truly sets this home apart, the basement! Rarely found in Texas homes, this versatile lower level opens directly to a walkout patio, creating an entirely new dimension of living space. Imagine a dedicated Game Room, Private Fitness studio, Hobby Space or Expanded multigenerational retreat. A separate nook currently serves as a workout area, ready to be customized, finished further or reimagined to suit your lifestyle. 4 bedrooms, 3 Full Baths and 2 half baths, three levels of living, this home offers a combination of space and flexibility. Schedule your private showing and discover all the possibilities this one of a kind Hill Country property has to offer! Game Room has been virtually staged to show ideas.
Property Features
Property Type: Residential - Single Family
Cooling: Two Central, Other
Fireplaces: 1
Fuel Type: Electric, Propane Owned
Heating: Central, Heat Pump
Home Style: Two Story
Lot Size: 2.30 Acres
Roof Type: Composition
Stories: 2.0
Taxes: $18,630
Year Built: 2022
Feature Descriptions
Builder Name: JZ CUSTOM HOMES
Currenty Leased: No
Days on Site: 122
Exterior: Stone/Rock, Stucco
Exterior: Covered Patio, Double Pane Windows
Fireplace: One, Living Room
Flooring: Carpeting, Ceramic Tile
Foundation: Slab
Hoa Fee: 375/Annually
HOA Mandatory: Yes
HOA Name: LAUREL CANYON RANCH HOA
Home Faces: East
Improvements: Street Paved
Inclusions: Ceiling Fans, Chandelier, Washer Connection, Dryer Connection, Cook Top, Built-In Oven, Microwave Oven, Gas Cooking, Disposal, Dishwasher, Ice Maker Connection, Smoke Alarm, Garage Door Opener, Solid Counter Tops
Interior: Three Living Area, Liv/Din Combo, Eat-In Kitchen, Two Eating Areas, Island Kitchen, Walk-In Pantry, Study/Library, Game Room, Utility Room Inside, Secondary Bedroom Down, High Ceilings, Open Floor Plan, High Speed Internet, Laundry Main Level, Walk in Closets
Lot: On Greenbelt
Multiple HOA: No
Neighborhood Amenities: Jogging Trails
Parking: Two Car Garage
Pool/Spa: None
Supplier - Electric: CPS
Tax By Multiple Counties: No
Type: Single Family Detached
Water/Sewer: Aerobic Septic
Windows: All Remain
Room Sizes
Bedroom 2: 15 X 11
Bedroom 3: 14 X 13
Bedroom 4: 13 X 12
Kitchen: 18 X 17
Dining Room: 14 X 9
Living Room: 32 X 18
Utility Room: 11 X 9
Study/Office: 14 X 14
E X try: 10 X 9
Basement: 38 X 18
Local Schools
High School: Medina Valley
Middle School: Loma Alta
Elementary School: Potranco
School District: Medina Valley ISD
Listed By / Shown By
Listed By
Agency Name: Coldwell Banker DAnn Harper
Agency Phone: (210) 483-7070
Shown By
Agency Title: Kelly, Realtors
Agency Phone: (254) 741-1500
Agency Email: info@kellyrealtors.com
Agency Text: (254) 717-6447

Estimate Your Payment
Estimated Payment
$ 3,476.92 per month $1,701.45 Principal & Interest $1,552.50 Property Tax $222.98 Homeowner's Insurance
921 County Road 2801 E | MLS# 1994906
This single family home located at 921 County Road 2801 E, Mico, TX 78056 is currently listed for sale with an asking price of $764,500. This property was built in 2022 and has 4 bedrooms and 3 full and 2 partial baths with 3993 sq. ft. County Road 2801 E is located in the LAUREL CANYON RANCH subdivision within the Medina Valley ISD school district. Search LAUREL CANYON RANCH real estate on www.kellyrealtors.com today.