
BEDS5
BATHS3 full
SQUARE FEET4,450
MLS#21408871
STATUSActive
PROPERTY TYPEResidential - Single Family
SUBDIVISIONGrace Meadows
SCHOOLBirdville ISD
Property Description
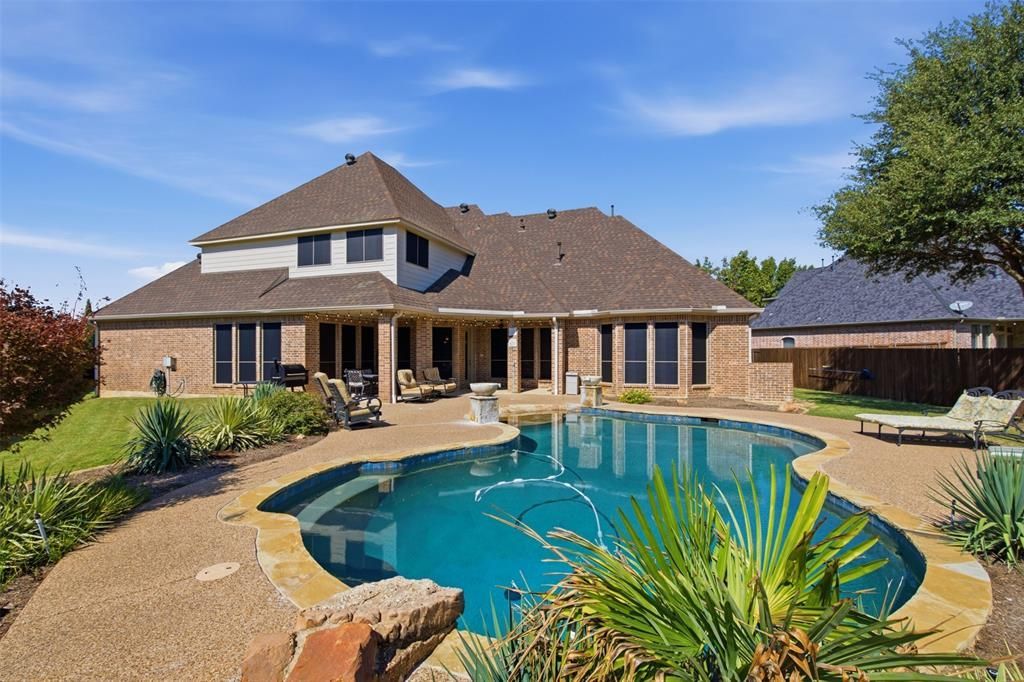
Elegance meets everyday comfort in this spacious home, made for hosting everything from holiday dinners to weekend celebrations.The first floor centers on a large kitchen that opens to the den, with a formal living room and formal dining room for more polished occasions. The primary suite sits on its own side of the home for privacy. On the opposite side are a second bedroom, a full bath, and a dedicated office, ideal for guests or working from home.Upstairs, a large game room and a separate media room give everyone room to spread out, along with three more bedrooms and a full bath.Step out to the covered patio and enjoy the sparkling in-ground pool and spa, all on a generous 0.389-acre lot. This is a home ready to be filled with people, laughter, and life.
Property Features
Property Type: Residential - Single Family
Cooling: Ceiling Fan(s), Central Air
Fireplaces: 1
Garage: 3 car attached
Heating: Central, Natural Gas
Home Style: Traditional
Lot Size: 0.39 Acres
Roof Type: Composition
Year Built: 2004
Amenities
Cable TV Available
Granite Counters
High Speed Internet Available
Kitchen Island
Vaulted Ceiling(s)
Covered Patio/Porch
Rain Gutters
Feature Descriptions
Appliances: Dishwasher, Disposal, Electric Oven, Gas Cooktop, Microwave
Days on Site: 8
Exterior: Rock/Stone
Fencing: Brick, Wood
Fireplace: Gas Starter
Flooring: Carpet, Ceramic Tile, Wood
HOA Fee: 300/ Annually
Laundry: Electric Dryer Hookup, Utility Room, Full Size W/D Area, Washer Hookup
Lot: Cul-De-Sac
Parcel#: 40374793
Parking: Driveway
Parking Notes: Driveway
Patio/Porch: Covered, Front Porch, Patio
Pool: Gunite, In Ground, Outdoor Pool, Pool Sweep, Pool/Spa Combo, Water Feature
Swimming Pool: Yes
Utilities: City Sewer, City Water
Room Sizes
Living Room: 17.00 x 15.00 Level - 1
Game Room: 23.00 x 15.00 Level - 2
Kitchen: 17.00 x 14.00 Level - 1
Bedroom-Primary: 18.00 x 17.00 Level - 1
Office: 13.00 x 12.00 Level - 1
Bedroom: 16.00 x 11.00 Level - 2
Bedroom: 12.00 x 12.00 Level - 2
Den: 20.00 x 20.00 Level - 1
Dining Room: 14.00 x 12.00 Level - 1
Breakfast Room: 12.00 x 11.00 Level - 1
Bedroom: 16.00 x 11.00 Level - 1
Media Room: 15.00 x 14.00 Level - 2
Bedroom: 22.00 x 16.00 Level - 2
Laundry: 9.00 x 8.00 Level - 1
Local Schools
Elementary School: Porter
School District: Birdville ISD
Listed By / Shown By
Listed By
Agency Name: eXp Realty, LLC
Agency Contact: 888-519-7431
Agent Name: Bernadine Neff Anderson
Shown By
Agency Title: Kelly, Realtors
Agency Phone: (254) 741-1500
Agency Email: info@kellyrealtors.com
Agency Text: (254) 717-6447

Estimate Your Payment
Estimated Payment
$ 2,328.44 per month $2,058.65 Principal & Interest $0.00 Property Tax (data not provided by mls) $269.79 Homeowner's Insurance
9204 Hailey Court | MLS# 21408871
This single family home located at 9204 Hailey Court, North Richland Hills, TX 76182 is currently listed for sale with an asking price of $925,000. This property was built in 2004 and has 5 bedrooms and 3 full baths with 4450 sq. ft. Hailey Court is located in the Grace Meadows subdivision within the Birdville ISD school district. Search Grace Meadows real estate on www.kellyrealtors.com today.