
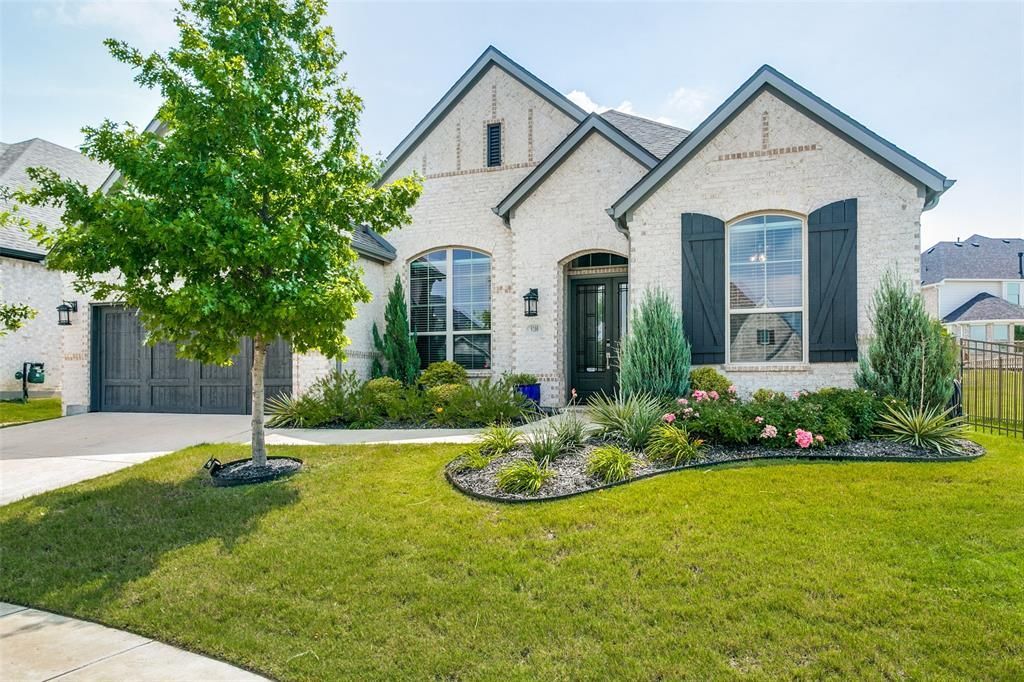
BEDS4
BATHS3 full 1 partial
SQUARE FEET2,795
MLS#21312293
STATUSActive
PROPERTY TYPEResidential - Single Family
SUBDIVISIONBarrington Add Ph C
SCHOOLDenton ISD
Property Description
Welcome to your dream retreat in the heart of Lantana! Nestled at the end of a quiet cul-de-sac and perfectly positioned next to a peaceful greenbelt, walking path, and serene pond, this single-story stunner offers the perfect blend of privacy and community connection. Step inside and fall in love with the open-concept layout designed for modern living and effortless entertaining. The bright, airy kitchen is the heart of the home — complete with a large island, gleaming quartz countertops, under cabinet lighting double ovens, and a charming coffee counter that’s just waiting for your morning brew. Need a dedicated work-from-home space? You’ll love the stylish home office with glass French doors — perfect for productivity without sacrificing style. The spacious primary suite offers a relaxing escape, and beautiful primary bath with separate vanities, garden tub and separate shower and a large walk in closet that opens to the utility room. Secondary bedrooms are thoughtfully placed for privacy and comfort. Plus, the 3-car tandem garage provides all the room you need for vehicles, storage, or even a home gym setup. With scenic views right outside your door and access to Lantana’s incredible amenities, this home offers the best of Texas living — all on one level. Bonus- roof is less than a year old! Don’t miss your chance to live the good life on the greenbelt!
Property Features
Property Type: Residential - Single Family
Cooling: Ceiling Fan(s), Central Air, Electric
Fireplaces: 1
Garage: 3 car attached
Heating: Central, Natural Gas
Home Style: Traditional
Lot Size: 0.18 Acres
Roof Type: Composition
Year Built: 2020
Amenities
Cable TV Available
Decorative Lighting
Eat-in Kitchen
High Speed Internet Available
Kitchen Island
Open Floorplan
Pantry
Walk-In Closet(s)
Covered Patio/Porch
Rain Gutters
Feature Descriptions
Appliances: Dishwasher, Disposal, Electric Oven, Gas Cooktop, Microwave, Convection Oven, Double Oven, Plumbed For Gas in Kitchen, Tankless Water Heater, Vented Exhaust Fan
Community Features: Club House, Community Pool, Greenbelt, Jogging Path/Bike Path, Park, Pickle Ball Court, Playground, Sidewalks
Days on Site: 18
Exclusions: Corner bass traps in office and speakers in media room are excluded. Screen and projector are negotiable.
Exterior: Brick
Fencing: Wood, Wrought Iron
Fireplace: Gas Logs
Flooring: Carpet, Ceramic Tile, Luxury Vinyl Plank
HOA Fee: 121/ Monthly
Laundry: Electric Dryer Hookup, Utility Room, Washer Hookup
Lot: Adjacent to Greenbelt, Cul-De-Sac, Few Trees, Greenbelt, Interior Lot, Landscaped, Sprinkler System, Subdivision
Lot Dimensions: TBV
Other Equipment: Home Theater
Parcel#: R742873
Parking: Garage Door Opener, Garage Faces Front, Tandem
Parking Notes: Garage Door Opener, Garage Faces Front, Tandem
Patio/Porch: Covered
Swimming Pool: Yes
Utilities: City Sewer, City Water, Curbs, Electricity Connected, Individual Gas Meter, Individual Water Meter, Sidewalk, Underground Utilities
Window: Window Coverings
Local Schools
Elementary School: Annie Webb Blanton
School District: Denton ISD
Listed By / Shown By
Listed By
Agency Name: Ebby Halliday, REALTORS
Agency Contact: 817-481-5882
Agent Name: Cecily Verloop
Shown By
Agency Title: Kelly, Realtors
Agency Phone: (254) 741-1500
Agency Email: info@kellyrealtors.com
Agency Text: (254) 717-6447

Estimate Your Payment
Estimated Payment
$ 1,976.03 per month $1,747.07 Principal & Interest $0.00 Property Tax (data not provided by mls) $228.96 Homeowner's Insurance
9200 White Birch Trail | MLS# 21312293
This single family home located at 9200 White Birch Trail, Argyle, TX 76226 is currently listed for sale with an asking price of $785,000. This property was built in 2020 and has 4 bedrooms and 3 full and 1 partial baths with 2795 sq. ft. White Birch Trail is located in the Barrington Add Ph C subdivision within the Denton ISD school district. Search Barrington Add Ph C real estate on www.kellyrealtors.com today.