
BEDS3
BATHS2 full
SQUARE FEET1,785
MLS#21357421
STATUSPending
PROPERTY TYPEResidential - Single Family
SUBDIVISIONRichardson Heights 12
SCHOOLRichardson ISD
Property Description
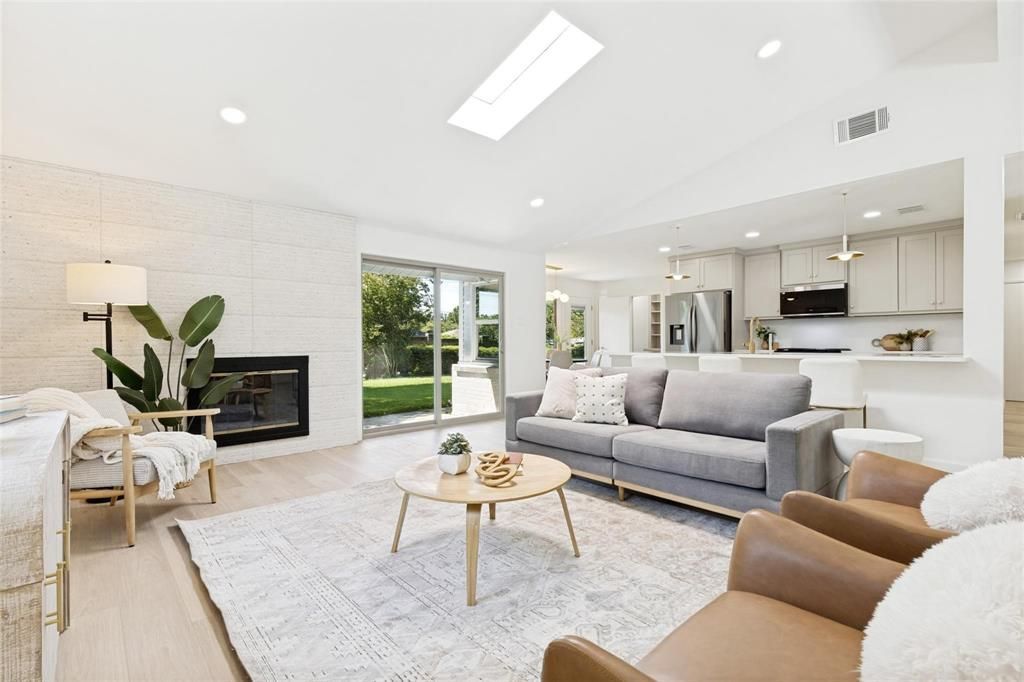
This beautifully modernized home offers a bright, open-concept layout with three spacious bedrooms and two stylishly updated bathrooms. The contemporary kitchen features soft-close cabinetry, elegant gold hardware, modern appliances, and a generous walk-in pantry. This renovation goes far beyond cosmetic updates. Major improvements include energy-efficient windows and exterior doors, new attic insulation, new HVAC ductwork, an upgraded electrical panel, new plumbing, energy-efficient LED lighting and a finished garage. Outside, enjoy the charm of a quiet neighborhood from the lush green front lawn, complemented by an expanded driveway that provides ample parking. Every detail of this stunning home has been thoughtfully renovated, offering the perfect blend of modern style, quality craftsmanship, and lasting value. RISD home schools include Mohawk Elementary and JJ Pearce High School.
Property Features
Property Type: Residential - Single Family
Cooling: Ceiling Fan(s), Central Air, Electric
Fireplaces: 1
Garage: 2 car attached
Heating: Central, Electric
Home Style: Mid-Century Modern
Lot Size: 0.24 Acres
Roof Type: Asphalt
Year Built: 1960
Amenities
Double Vanity
Pantry
Vaulted Ceiling(s)
Walk-In Closet(s)
Feature Descriptions
Appliances: Gas Range, Microwave, Refrigerator, Washer
Days on Site: 21
Exclusions: Cameras
Exterior: Aluminum Siding, Brick
Fencing: Back Yard, Brick
Fireplace: Brick, Gas
Flooring: Laminate
Green Features: 12 inch+ Attic Insulation, Appliances, Doors, Lighting, Windows
Lot: Sprinkler System
Parcel#: 42174501290050000
Parking: Additional Parking, Garage Faces Front, Garage Single Door, On Street
Parking Notes: Additional Parking, Garage Faces Front, Garage Singl
Utilities: City Water, Curbs, Electricity Available, Individual Gas Meter, Sewer Available
Local Schools
Elementary School: Mohawk
School District: Richardson ISD
Listed By / Shown By
Listed By
Agency Name: JPAR - Plano
Agency Contact: 972-836-9295
Agent Name: Ernie Briones
Shown By
Agency Title: Kelly, Realtors
Agency Phone: (254) 741-1500
Agency Email: info@kellyrealtors.com
Agency Text: (254) 717-6447

Estimate Your Payment
Estimated Payment
$ 1,356.79 per month $1,199.58 Principal & Interest $0.00 Property Tax (data not provided by mls) $157.21 Homeowner's Insurance
919 Wedgewood Way | MLS# 21357421
This single family home located at 919 Wedgewood Way, Richardson, TX 75080 is currently listed for sale with an asking price of $539,000. This property was built in 1960 and has 3 bedrooms and 2 full baths with 1785 sq. ft. Wedgewood Way is located in the Richardson Heights 12 subdivision within the Richardson ISD school district. Search Richardson Heights 12 real estate on www.kellyrealtors.com today.