
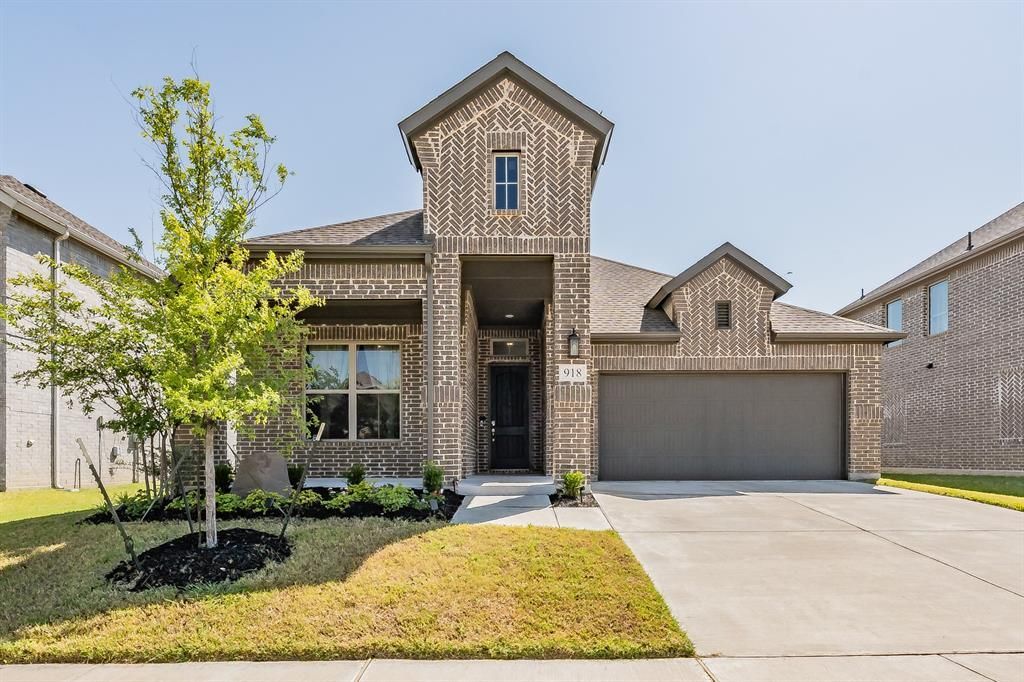
BEDS3
BATHS2 full 1 partial
SQUARE FEET2,091
MLS#21339442
STATUSActive
PROPERTY TYPEResidential - Single Family
SUBDIVISIONView at The Reserve Ph 1
SCHOOLMansfield ISD
Property Description
Welcome home to this beautifully designed 3 bedroom, 2.5 bath residence in the heart of Mansfield, offering the perfect blend of style, comfort, and functionality. Thoughtfully designed with soaring 11 foot ceilings and upgraded 8-foot interior doors, the home feels bright, spacious, and inviting from the moment you step inside. A versatile bonus flex space provides endless possibilities as a home office, media room, playroom, fitness area, or second living space to fit your lifestyle. The open concept kitchen is the centerpiece of the home, featuring a large island perfect for gathering, GE Signature appliances, a gas cooktop, abundant cabinetry, and an oversized walk-in pantry for exceptional storage. The kitchen flows seamlessly into the living and dining areas, making entertaining effortless. Step outside to enjoy the generously sized backyard from the comfort of the remote controlled screened porch, creating the ideal space to relax year-round while enjoying fresh air without the bugs. The private primary suite offers a peaceful retreat, while two additional bedrooms provide comfortable accommodations for family or guests. With 2.5 bathrooms, thoughtful upgrades throughout, and flexible living spaces, this home combines everyday convenience with modern elegance. Conveniently located in Mansfield with easy access to shopping, dining, parks, and major commuting routes, this move-in ready home offers everything you've been looking for.
Property Features
Property Type: Residential - Single Family
Cooling: Attic Fan, Ceiling Fan(s), Central Air, Electric
Garage: 2 car attached
Heating: Central, Electric
Home Style: Traditional
Lot Size: 0.15 Acres
Roof Type: Composition
Year Built: 2023
Amenities
Eat-in Kitchen
High Speed Internet Available
Kitchen Island
Open Floorplan
Walk-In Closet(s)
Covered Patio/Porch
Rain Gutters
Feature Descriptions
Appliances: Dishwasher, Disposal, Electric Oven, Gas Cooktop, Microwave, Plumbed For Gas in Kitchen, Tankless Water Heater, Vented Exhaust Fan
Community Features: Community Pool, Curbs, Jogging Path/Bike Path, Park, Sidewalks
Days on Site: 93
Exterior: Brick
Fencing: Back Yard, Wood
Flooring: Carpet, Luxury Vinyl Plank
Green Features: Rain / Freeze Sensors
HOA Fee: 870/ Annually
Laundry: Electric Dryer Hookup, Utility Room, Full Size W/D Area, Dryer Hookup
Lot: Interior Lot, Sprinkler System, Subdivision
Parcel#: 42780339
Parking: Driveway, Garage, Garage Door Opener, Garage Faces Front, Inside Entrance, Kitchen Level
Parking Notes: Driveway, Garage, Garage Door Opener, Garage Faces Fr
Patio/Porch: Covered, Screened
Swimming Pool: Yes
Utilities: City Sewer, City Water, Community Mailbox, Curbs, Electricity Connected, Individual Gas Meter, Sidewalk, Underground Utilities
Window: Window Coverings
Room Sizes
Bedroom-Primary: 13.00 x 16.00 Level - 1
Bedroom: 12.00 x 12.00 Level - 1
Bedroom: 10.00 x 10.00 Level - 1
Bath-Primary: 8.00 x 11.00 Level - 1
Bath-Full: 8.00 x 4.00 Level - 1
Bath-Half: 4.00 x 5.00 Level - 1
Kitchen: 12.00 x 9.00 Level - 1
Utility Room: 5.00 x 6.00 Level - 1
Dining Room: 15.00 x 10.00 Level - 1
Living Room: 18.00 x 14.00 Level - 1
Bonus Room: 13.00 x 10.00 Level - 1
Local Schools
Elementary School: Smith
School District: Mansfield ISD
Listed By / Shown By
Listed By
Agency Name: Keller Williams Realty
Agency Contact: 214-500-4036
Agent Name: Robbie Sweidel
Shown By
Agency Title: Kelly, Realtors
Agency Phone: (254) 741-1500
Agency Email: info@kellyrealtors.com
Agency Text: (254) 717-6447

Estimate Your Payment
Estimated Payment
$ 1,195.43 per month $1,056.92 Principal & Interest $0.00 Property Tax (data not provided by mls) $138.51 Homeowner's Insurance
918 Hawthorn Lane | MLS# 21339442
This single family home located at 918 Hawthorn Lane, Mansfield, TX 76063 is currently listed for sale with an asking price of $474,900. This property was built in 2023 and has 3 bedrooms and 2 full and 1 partial baths with 2091 sq. ft. Hawthorn Lane is located in the View at The Reserve Ph 1 subdivision within the Mansfield ISD school district. Search View At The Reserve Ph 1 real estate on www.kellyrealtors.com today.