
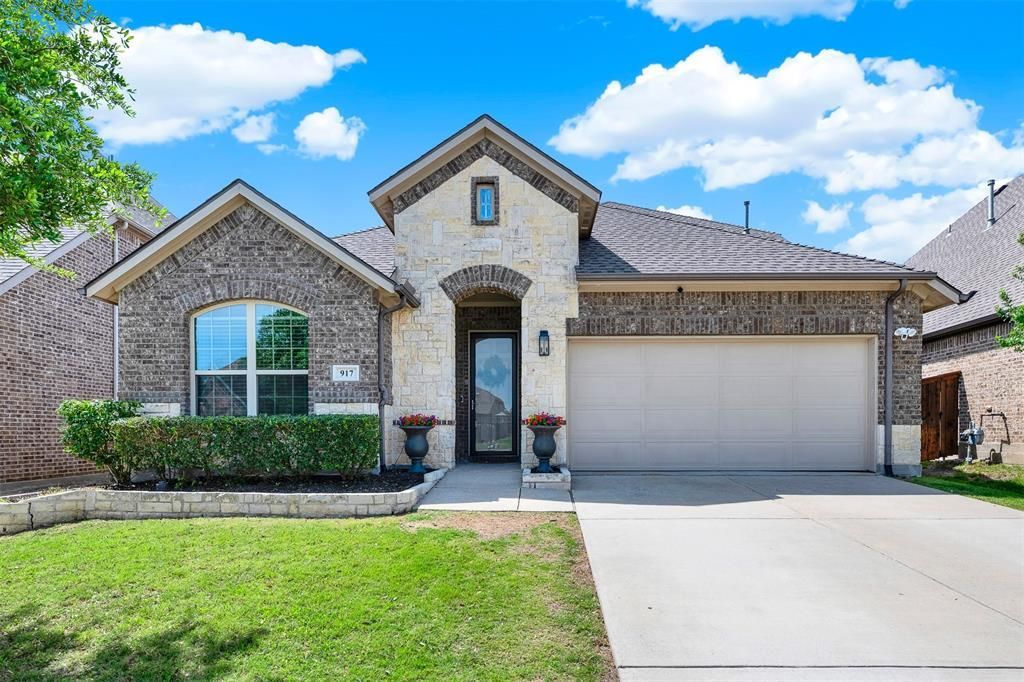
BEDS3
BATHS2 full
SQUARE FEET2,517
MLS#21262083
STATUSActive
PROPERTY TYPEResidential - Single Family
SUBDIVISIONTrinity Falls Planning Unit 1 Ph 1b
SCHOOLMcKinney ISD
Property Description
Located in the sought-after Trinity Falls community, this spacious home offers a thoughtfully designed layout . Great split floorplan features two secondary bedrooms and a shared full bathroom, providing separation and privacy from the primary suite located in the back of home . A versatile formal dining room with French doors can easily function as a home office or flex space. The open-concept kitchen is a standout, showcasing stainless steel appliances, a carrara marble backsplash, and a seamless flow into the living area and breakfast nook—ideal for both everyday living and entertaining. The primary suite is filled with natural light from oversized windows and includes an ensuite bath with dual sinks, a soaking tub, and a separate shower. Upstairs, a generously sized game room offers endless possibilities, whether you envision a media room, play area, or space for a pool table. Step outside to a covered patio equipped with built-in speakers, perfect for hosting gatherings. Additional features include a reverse osmosis system for added convenience. This home combines comfort, functionality, and style in a prime location—ready for its next owner to enjoy.
Property Features
Property Type: Residential - Single Family
Cooling: Ceiling Fan(s), Central Air, Electric
Fireplaces: 1
Garage: 2 car attached
Heating: Central, Natural Gas
Home Style: Traditional
Lot Size: 0.15 Acres
Roof Type: Composition
Year Built: 2015
Amenities
Cable TV Available
Chandelier
Eat-in Kitchen
Kitchen Island
Open Floorplan
Pantry
Covered Patio/Porch
Feature Descriptions
Appliances: Dishwasher, Disposal, Gas Cooktop, Gas Water Heater, Microwave, Plumbed For Gas in Kitchen, Refrigerator, Vented Exhaust Fan, Water Filter
Community Features: Club House, Community Pool, Curbs, Greenbelt, Jogging Path/Bike Path, Park, Playground, Pool, Sidewalks
Days on Site: 21
Exclusions: Refrigerator, Washer, Dryer, Draperies in kids rooms, living room, office. All draperies EXCEPT master bedroom
Exterior: Brick, Rock/Stone
Fencing: Wood
Fireplace: Electric, Family Room, Living Room
Flooring: Carpet, Tile
HOA Fee: 393/ Quarterly
Laundry: Utility Room, Full Size W/D Area, Dryer Hookup, Washer Hookup
Lot: Few Trees, Landscaped, Subdivision
Parcel#: R1064000W00501
Parking: Driveway, Garage, Garage Door Opener, Garage Double Door
Parking Notes: Driveway, Garage, Garage Door Opener, Garage Double D
Patio/Porch: Covered
Swimming Pool: Yes
Utilities: City Sewer, City Water
Window: Window Coverings
Room Sizes
Bedroom-Primary: 15.00 x 14.00 Level - 1
Bath-Primary: 12.00 x 10.00 Level - 1
Office: 14.00 x 11.00 Level - 1
Bedroom: 14.00 x 10.00 Level - 1
Bath-Full: 10.00 x 5.00 Level - 1
Bedroom: 14.00 x 11.00 Level - 1
Dining Room: 9.00 x 15.00 Level - 1
Kitchen: 14.00 x 15.00 Level - 1
Living Room: 24.00 x 15.00 Level - 1
Laundry: 11.00 x 7.00 Level - 1
Local Schools
Elementary School: Ruth and Harold Frazier
School District: McKinney ISD
Listed By / Shown By
Listed By
Agency Name: Keller Williams Realty Allen
Agency Contact: 512-217-1412
Agent Name: Elyse Guthrie
Shown By
Agency Title: Kelly, Realtors
Agency Phone: (254) 741-1500
Agency Email: info@kellyrealtors.com
Agency Text: (254) 717-6447

Estimate Your Payment
Estimated Payment
$ 1,256.10 per month $1,110.56 Principal & Interest $0.00 Property Tax (data not provided by mls) $145.54 Homeowner's Insurance
917 Llano Falls Drive | MLS# 21262083
This single family home located at 917 Llano Falls Drive, McKinney, TX 75071 is currently listed for sale with an asking price of $499,000. This property was built in 2015 and has 3 bedrooms and 2 full baths with 2517 sq. ft. Llano Falls Drive is located in the Trinity Falls Planning Unit 1 Ph 1b subdivision within the McKinney ISD school district. Search Trinity Falls Planning Unit 1 Ph 1b real estate on www.kellyrealtors.com today.