
BEDS4
BATHS2 full
SQUARE FEET1,790
MLS#21395229
STATUSActive Option Contract
PROPERTY TYPEResidential - Single Family
SUBDIVISIONTimberview Estate Add
SCHOOLHurst-Euless-Bedford ISD
Property Description
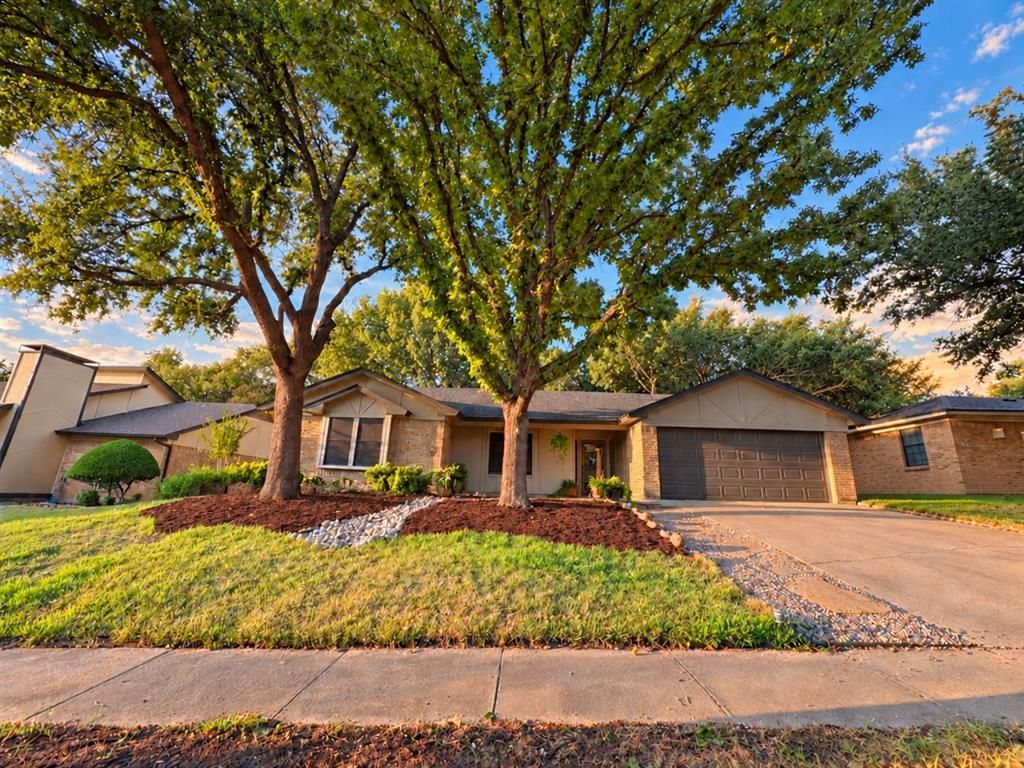
Well-cared-for Tudor-style ranch in an established North Bedford neighborhood, zoned for desirable H-E-B schools. Mature trees and refreshed landscaping create an inviting setting, while the private backyard offers plenty of shade and a large 12x20 deck—perfect for relaxing or entertaining.Inside, new wood-look tile flooring flows throughout the home, combining durability with an updated, stylish appearance. The spacious kitchen is designed for both cooking and gathering, featuring solid-surface countertops and new appliances. Fresh interior paint, new interior doors throughout, and new exterior doors with storm doors add to the move-in-ready appeal.Updated bathrooms feature quartz countertops and new toilets. The spacious primary suite offers a newly updated shower and TWO large walk-in closets, while additional bedrooms also provide generous walk-in closet space. A new roof was installed in 2024.Location is another standout! Just minutes from Generations Park at Boys Ranch, offering 68 acres with a lake, fishing, jogging trails, baseball fields, and the YMCA with an indoor pool and outdoor water park. Convenient access to Hwy 121, 183, 360 and 161 makes commuting around DFW easy, with DFW International Airport, shopping, dining and everyday conveniences nearby.A beautifully maintained North Bedford home with thoughtful updates, a fantastic location and plenty of space to enjoy!
Property Features
Property Type: Residential - Single Family
Cooling: Ceiling Fan(s), Central Air
Fireplaces: 1
Garage: 2 car attached
Heating: Central
Lot Size: 0.22 Acres
Roof Type: Composition
Year Built: 1978
Amenities
Cable TV Available
High Speed Internet Available
Feature Descriptions
Appliances: Dishwasher, Disposal, Electric Cooktop
Days on Site: 14
Fireplace: Wood Burning
Parcel#: 03154181
Parking: Garage Faces Front
Parking Notes: Garage Faces Front
Utilities: City Sewer, City Water
Room Sizes
Bedroom-Primary: 16.00 x 12.00 Level - 1
Bedroom: 12.00 x 11.00 Level - 1
Bedroom: 12.00 x 11.00 Level - 1
Living Room: 20.00 x 16.00 Level - 1
Dining Room: 1.00 x 1.00 Level - 1
Bedroom: 12.00 x 10.00 Level - 1
Local Schools
Elementary School: Bedfordhei
School District: Hurst-Euless-Bedford ISD
Listed By / Shown By
Listed By
Agency Name: Scott Real Estate
Agent Name: Scott Killian
Shown By
Agency Title: Kelly, Realtors
Agency Phone: (254) 741-1500
Agency Email: info@kellyrealtors.com
Agency Text: (254) 717-6447

Estimate Your Payment
Estimated Payment
$ 943.71 per month $834.36 Principal & Interest $0.00 Property Tax (data not provided by mls) $109.35 Homeowner's Insurance
917 Clear View Drive | MLS# 21395229
This single family home located at 917 Clear View Drive, Bedford, TX 76021 is currently listed for sale with an asking price of $374,900. This property was built in 1978 and has 4 bedrooms and 2 full baths with 1790 sq. ft. Clear View Drive is located in the Timberview Estate Add subdivision within the Hurst-Euless-Bedford ISD school district. Search Timberview Estate Add real estate on www.kellyrealtors.com today.