
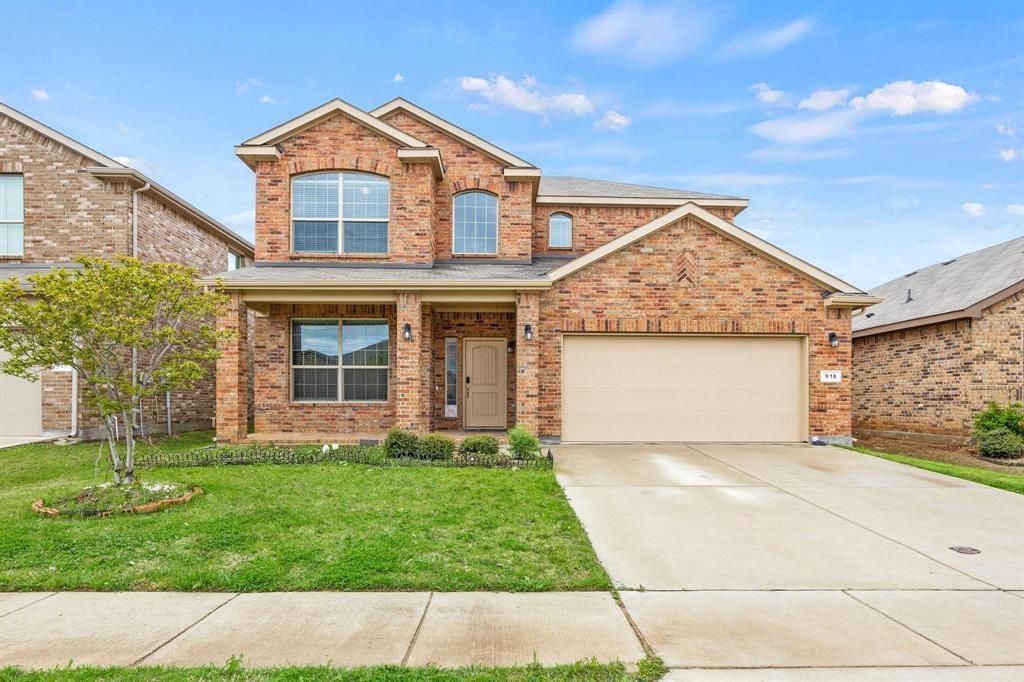
BEDS4
BATHS2 full 1 partial
SQUARE FEET2,525
MLS#21378205
STATUSActive
PROPERTY TYPEResidential - Single Family
SUBDIVISIONDeer Meadow Add
SCHOOLBurleson ISD
Property Description
Introducing 916 Meadow Scape Drive, Fort Worth, TX 76028—a stunning two-story residence that exemplifies modern living at its finest. Built in 2018, this meticulously maintained home offers 2,525 square feet of spacious elegance, featuring 4 bedrooms and 2.5 bathrooms. REALTORAs you step inside, you'll be greeted by gorgeous tile flooring and an abundance of natural light that accentuates the open floor plan. The oversized kitchen is a chef's dream, boasting granite countertops, upgraded cabinetry, and a stylish backsplash. This space seamlessly flows into the living area, making it ideal for both entertaining and everyday living. The home also includes a versatile office or formal dining area and a game room, providing ample space for work and play. The primary suite offers a serene retreat with a well-appointed en-suite bathroom. Situated on a 5,445 square foot lot, the property provides a manageable outdoor space for relaxation and recreation. Located in a desirable neighborhood with access to quality schools, shopping, and dining, this home combines convenience with luxury. Don't miss the opportunity to make 916 Meadow Scape Drive your new address. Schedule a viewing today and experience firsthand the exceptional features and lifestyle this property offers.
Property Features
Property Type: Residential - Single Family
Cooling: Ceiling Fan(s), Central Air
Fireplaces: 1
Garage: 2 car attached
Heating: Central
Home Style: Traditional
Lot Size: 0.13 Acres
Roof Type: Composition
Year Built: 2018
Amenities
Eat-in Kitchen
Granite Counters
High Speed Internet Available
Pantry
Walk-In Closet(s)
Feature Descriptions
Appliances: Dishwasher, Disposal, Electric Range, Microwave
Exterior: Brick, Siding
Fireplace: None
HOA Fee: 180/ Annually
Parcel#: 42409592
Parking: Garage Door Opener, Garage Single Door
Parking Notes: Garage Door Opener, Garage Single Door
Utilities: City Sewer, City Water
Room Sizes
Bedroom-Primary: 1.00 x 1.00 Level - 1
Bedroom: 1.00 x 1.00 Level - 2
Bedroom: 1.00 x 1.00 Level - 2
Bedroom: 1.00 x 1.00 Level - 2
Utility Room: 1.00 x 1.00 Level - 1
Game Room: 1.00 x 1.00 Level - 2
Breakfast Room: 1.00 x 1.00 Level - 1
Office: 1.00 x 1.00 Level - 1
Living Room: 1.00 x 1.00 Level - 1
Local Schools
Elementary School: Brock
School District: Burleson ISD
Listed By / Shown By
Listed By
Agency Name: Attorney Broker Services
Agency Contact: 260-403-2213
Agent Name: Solomon Oppong Antwi
Shown By
Agency Title: Kelly, Realtors
Agency Phone: (254) 741-1500
Agency Email: info@kellyrealtors.com
Agency Text: (254) 717-6447

Estimate Your Payment
Estimated Payment
$ 956.55 per month $845.72 Principal & Interest $0.00 Property Tax (data not provided by mls) $110.83 Homeowner's Insurance
916 Meadow Scape Drive | MLS# 21378205
This single family home located at 916 Meadow Scape Drive, Fort Worth, TX 76028 is currently listed for sale with an asking price of $380,000. This property was built in 2018 and has 4 bedrooms and 2 full and 1 partial baths with 2525 sq. ft. Meadow Scape Drive is located in the Deer Meadow Add subdivision within the Burleson ISD school district. Search Deer Meadow Add real estate on www.kellyrealtors.com today.