
BEDS3
BATHS2 full
SQUARE FEET1,934
MLS#21378371
STATUSActive
PROPERTY TYPEResidential - Single Family
SUBDIVISIONLewisville Valley 3
SCHOOLLewisville ISD
Property Description
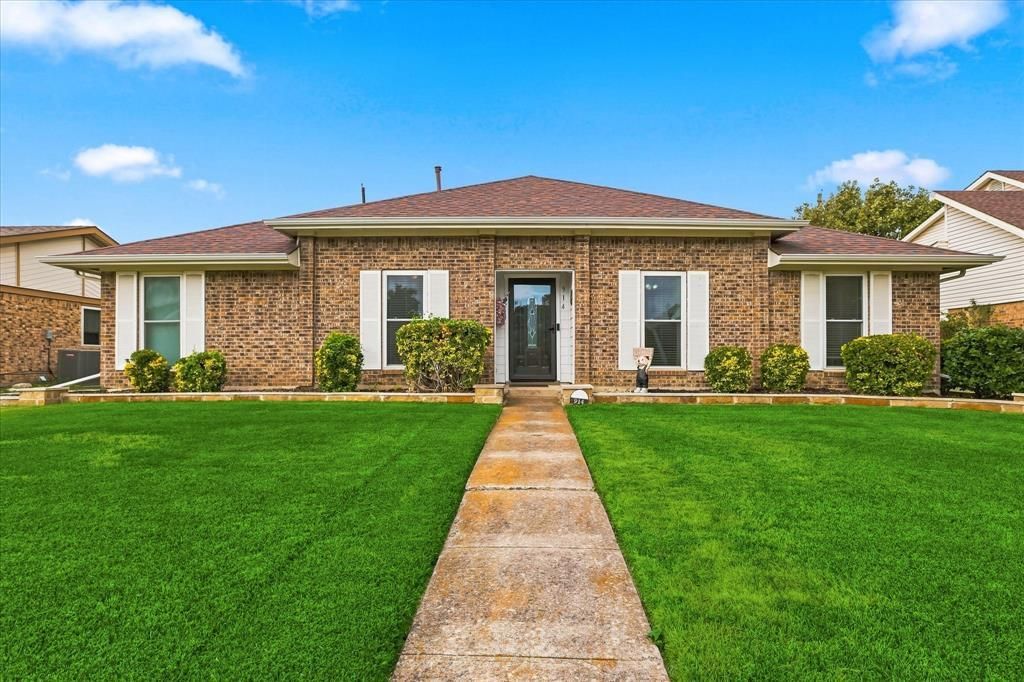
Welcome to 914 Reno Street, a thoughtfully updated 3-bedroom, 2-bath home offering approximately 1,934 square feet in the established Lewisville Valley neighborhood. The inviting foyer creates a warm first impression and leads into a comfortable living area featuring a gas-log fireplace. New carpet and baseboards give the interior a fresh, finished feel, while granite countertops and a coordinating backsplash enhance the kitchen. Near the back door, a conveniently placed wet bar makes serving refreshments indoors or out effortless. Step outside to a backyard gazebo ideal for morning coffee, dining, game nights, or relaxed gatherings with family and friends. The home’s many improvements also include updated showers, windows and siding, attic insulation, a sprinkler system, water heater, patio French door, roof and gutters, stained fencing, refreshed front stonework, brick mailbox, and garage door. Conveniently located near North Valley Parkway, Main Street FM 1171, and I-35E, the property offers easy access to schools, parks, shopping, dining, and destinations throughout the DFW area. With its thoughtful updates, welcoming spaces, and convenient location, this home is ready to be enjoyed!
Property Features
Property Type: Residential - Single Family
Cooling: Ceiling Fan(s), Central Air, Electric
Fireplaces: 1
Garage: 2 car attached
Heating: Natural Gas
Lot Size: 0.17 Acres
Roof Type: Shingle
Year Built: 1981
Amenities
Cable TV Available
Granite Counters
High Speed Internet Available
Pantry
Walk-In Closet(s)
Rain Gutters
Lighting
Private Yard
Storage
Feature Descriptions
Appliances: Dishwasher, Disposal, Electric Cooktop, Electric Oven, Gas Water Heater, Microwave
Community Features: Jogging Path/Bike Path, Sidewalks
Exclusions: Curtain rods and drapes in both secondary bedrooms and the laundry room, along with all yard art.
Exterior: Brick, Siding
Fencing: Back Yard, Fenced, High Fence, Wood
Fireplace: Gas, Gas Logs
Flooring: Carpet, Ceramic Tile, Combination, Wood
Laundry: Utility Room, Full Size W/D Area, Dryer Hookup, Washer Hookup
Lot: Cleared, Few Trees, Interior Lot, Landscaped, Sprinkler System, Subdivision
Parcel#: R06991
Parking: Concrete, Driveway, Garage, Garage Door Opener, Garage Faces Rear
Parking Notes: Concrete, Driveway, Garage, Garage Door Opener, Garage
Patio/Porch: Patio, Other
Utilities: Cable Available, City Sewer, City Water, Electricity Available, Electricity Connected, Individual Gas Meter, Individual Water Meter, Natural Gas Available
Window: Window Coverings
Room Sizes
Office: 10.00 x 11.00 Level - 1
Laundry: 8.00 x 3.00 Level - 1
Kitchen: 8.00 x 13.00 Level - 1
Breakfast Room: 10.00 x 8.00 Level - 1
Living Room: 20.00 x 14.00 Level - 1
Dining Room: 17.00 x 11.00 Level - 1
Bedroom-Primary: 12.00 x 16.00 Level - 1
Bath-Primary: 7.00 x 10.00 Level - 1
Bath-Full: 7.00 x 6.00 Level - 1
Bedroom: 11.00 x 9.00 Level - 1
Bedroom: 11.00 x 11.00 Level - 1
Local Schools
Elementary School: Degan
School District: Lewisville ISD
Listed By / Shown By
Listed By
Agency Name: Post Oak Realty, LLC
Agency Contact: (214) 517-6163
Agent Name: Jordan Burks
Shown By
Agency Title: Kelly, Realtors
Agency Phone: (254) 741-1500
Agency Email: info@kellyrealtors.com
Agency Text: (254) 717-6447

Estimate Your Payment
Estimated Payment
$ 994.31 per month $879.10 Principal & Interest $0.00 Property Tax (data not provided by mls) $115.21 Homeowner's Insurance
914 Reno Street | MLS# 21378371
This single family home located at 914 Reno Street, Lewisville, TX 75077 is currently listed for sale with an asking price of $395,000. This property was built in 1981 and has 3 bedrooms and 2 full baths with 1934 sq. ft. Reno Street is located in the Lewisville Valley 3 subdivision within the Lewisville ISD school district. Search Lewisville Valley 3 real estate on www.kellyrealtors.com today.