
BEDS3
BATHS2 full
SQUARE FEET1,936
MLS#21403766
STATUSActive
PROPERTY TYPEResidential - Single Family
SUBDIVISIONWillow Grove Ph 1
SCHOOLLewisville ISD
Property Description
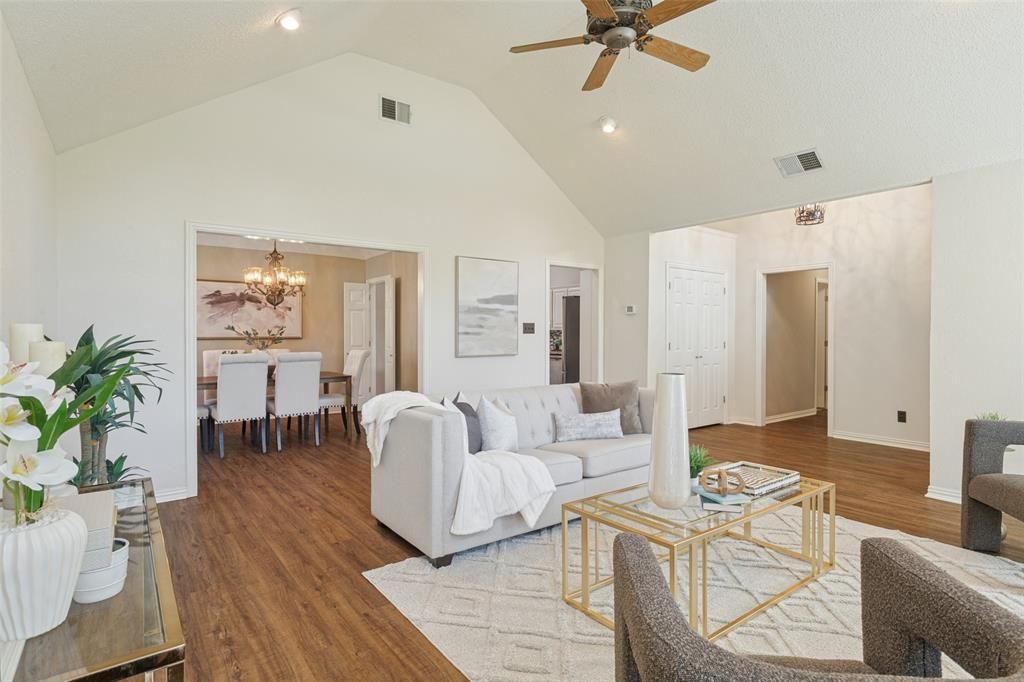
Picture yourself coming home to a place that feels comfortable, welcoming, and completely yours. This quaint 3-bedroom, 2-bath single-story home in Lewisville is ready to be the backdrop for your next chapter. Whether it’s enjoying your morning coffee, hosting friends and family, or simply relaxing after a long day, this home offers the ease and warmth buyers are looking for. Three bedrooms provide room to grow, work from home, or welcome guests, while the single-story layout keeps everyday living simple. If you’ve been waiting for a home that gives you that “I can see myself living here” feeling, this could be the one.
Property Features
Property Type: Residential - Single Family
Cooling: Ceiling Fan(s), Central Air, Electric
Fireplaces: 1
Garage: 1 car attached
Heating: Central, Natural Gas
Home Style: Traditional
Lot Size: 0.17 Acres
Roof Type: Composition
Year Built: 1993
Amenities
Double Vanity
Eat-in Kitchen
Granite Counters
High Speed Internet Available
Pantry
Walk-In Closet(s)
Covered Patio/Porch
Rain Gutters
Feature Descriptions
Appliances: Dishwasher, Disposal, Dryer, Gas Range, Gas Water Heater, Microwave, Plumbed For Gas in Kitchen, Refrigerator, Washer
Community Features: Sidewalks
Days on Site: 2
Exclusions: Staged Furniture. It is available for purchase through The Design Quad.
Exterior: Brick
Fencing: Wood
Fireplace: Gas Starter, Living Room, Wood Burning
Flooring: Engineered Wood
Laundry: Gas Dryer Hookup, In Hall, Full Size W/D Area
Lot: Few Trees, Interior Lot, Landscaped, Sprinkler System
Other Equipment: Irrigation Equipment
Parcel#: R129728
Parking: Alley Access, Driveway, Garage, Garage Faces Rear, Garage Single Door
Parking Notes: Alley Access, Driveway, Garage, Garage Faces Rear, Gar
Patio/Porch: Covered
Utilities: City Sewer, City Water, Curbs, Electricity Available, Individual Gas Meter, Sidewalk
Window: Window Coverings
Local Schools
Elementary School: Lewisville
School District: Lewisville ISD
Listed By / Shown By
Listed By
Agency Name: Coldwell Banker Realty
Agency Contact: 972-691-7580
Agent Name: Michele Nemecek
Shown By
Agency Title: Kelly, Realtors
Agency Phone: (254) 741-1500
Agency Email: info@kellyrealtors.com
Agency Text: (254) 717-6447

Estimate Your Payment
Estimated Payment
$ 1,006.89 per month $890.23 Principal & Interest $0.00 Property Tax (data not provided by mls) $116.67 Homeowner's Insurance
913 Royal Oaks Drive | MLS# 21403766
This single family home located at 913 Royal Oaks Drive , Lewisville, TX 75067 is currently listed for sale with an asking price of $400,000. This property was built in 1993 and has 3 bedrooms and 2 full baths with 1936 sq. ft. Royal Oaks Drive is located in the Willow Grove Ph 1 subdivision within the Lewisville ISD school district. Search Willow Grove Ph 1 real estate on www.kellyrealtors.com today.