
BEDS3
BATHS2 full
SQUARE FEET1,581
MLS#21252234
STATUSActive KO
PROPERTY TYPEResidential - Single Family
SUBDIVISIONComanche Cove Sub Sec A
SCHOOLGranbury ISD
Property Description
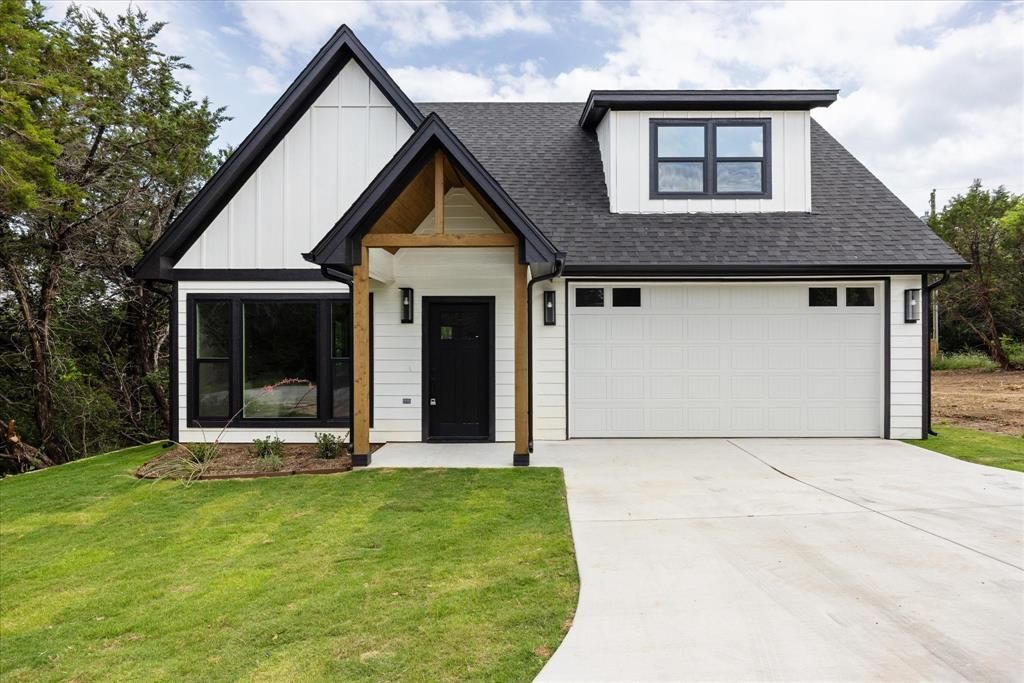
MOVE-IN READY NEW CONSTRUCTION UNDER $260K! This 2026-built home offers 3 bedrooms PLUS an oversized FLEX ROOM large enough for a 4th bedroom, playroom or home office. Features include 2 full baths, 2-car garage, open living and kitchen design, granite countertops, large island and LVP flooring. Private primary suite and a spacious backyard—perfect for relaxing or evening entertaining. BUILDER WARRANTIES INCLUDED for added peace of mind! ONLY $105 ANNUAL HOA with community pool, clubhouse, park, playground and fishing. Minutes from Lake Granbury, shopping, dining and Historic Granbury Square. Be part of the continued growth of Comanche Cove, where newer site-built homes are joining this established Lake Granbury community. USDA ELIGIBLE—qualified buyers may be able to purchase with ZERO DOWN. FHA, VA, Conventional and Down Payment Assistance options may also be available. SELLER CONCESSIONS AVAILABLE WITH ACCEPTABLE OFFER!
Property Features
Property Type: Residential - Single Family
Cooling: Central Air, Electric, Heat Pump
Garage: 2 car attached
Heating: Central, Electric
Home Style: Craftsman, Traditional
Lot Size: 0.11 Acres
Roof Type: Composition, Shingle
Year Built: 2026
Amenities
Built-in Features
Cable TV Available
Eat-in Kitchen
Kitchen Island
Open Floorplan
Walk-In Closet(s)
Covered Patio/Porch
Feature Descriptions
Appliances: Dishwasher, Electric Range, Electric Water Heater, Vented Exhaust Fan
Community Features: Club House, Community Pool, Fishing, Park, Playground
Days on Site: 147
Exterior: Board & Batten Siding, Siding
Flooring: Carpet, Luxury Vinyl Plank
HOA Fee: 105/ Annually
Laundry: Electric Dryer Hookup, Full Size W/D Area
Lot: Cleared, Lrg. Backyard Grass
Lot Dimensions: 50x98
Parcel#: R000007260
Parking: Covered, Driveway, Enclosed, Garage, Garage Door Opener, Garage Single Door
Parking Notes: Covered, Driveway, Enclosed, Garage, Garage Door Opene
Patio/Porch: Covered, Front Porch, Rear Porch
Swimming Pool: Yes
Utilities: Co-op Electric, Co-op Water, Concrete, Outside City Limits, Septic, Water Tap Fee Paid
Local Schools
Elementary School: Mambrino
School District: Granbury ISD
Listed By / Shown By
Listed By
Agency Name: RE/MAX DFW Associates IV
Agency Contact: 214-783-5678
Agent Name: Debbie Soza
Shown By
Agency Title: Kelly, Realtors
Agency Phone: (254) 741-1500
Agency Email: info@kellyrealtors.com
Agency Text: (254) 717-6447

Estimate Your Payment
Estimated Payment
$ 648.19 per month $573.08 Principal & Interest $0.00 Property Tax (data not provided by mls) $75.10 Homeowner's Insurance
913 Colorado River Drive | MLS# 21252234
This single family home located at 913 Colorado River Drive, Granbury, TX 76048 is currently listed for sale with an asking price of $257,500. This property was built in 2026 and has 3 bedrooms and 2 full baths with 1581 sq. ft. Colorado River Drive is located in the Comanche Cove Sub Sec A subdivision within the Granbury ISD school district. Search Comanche Cove Sub Sec A real estate on www.kellyrealtors.com today.